


Bungalow - 328 Route du Nord, Brownsburg-Chatham
Share this page
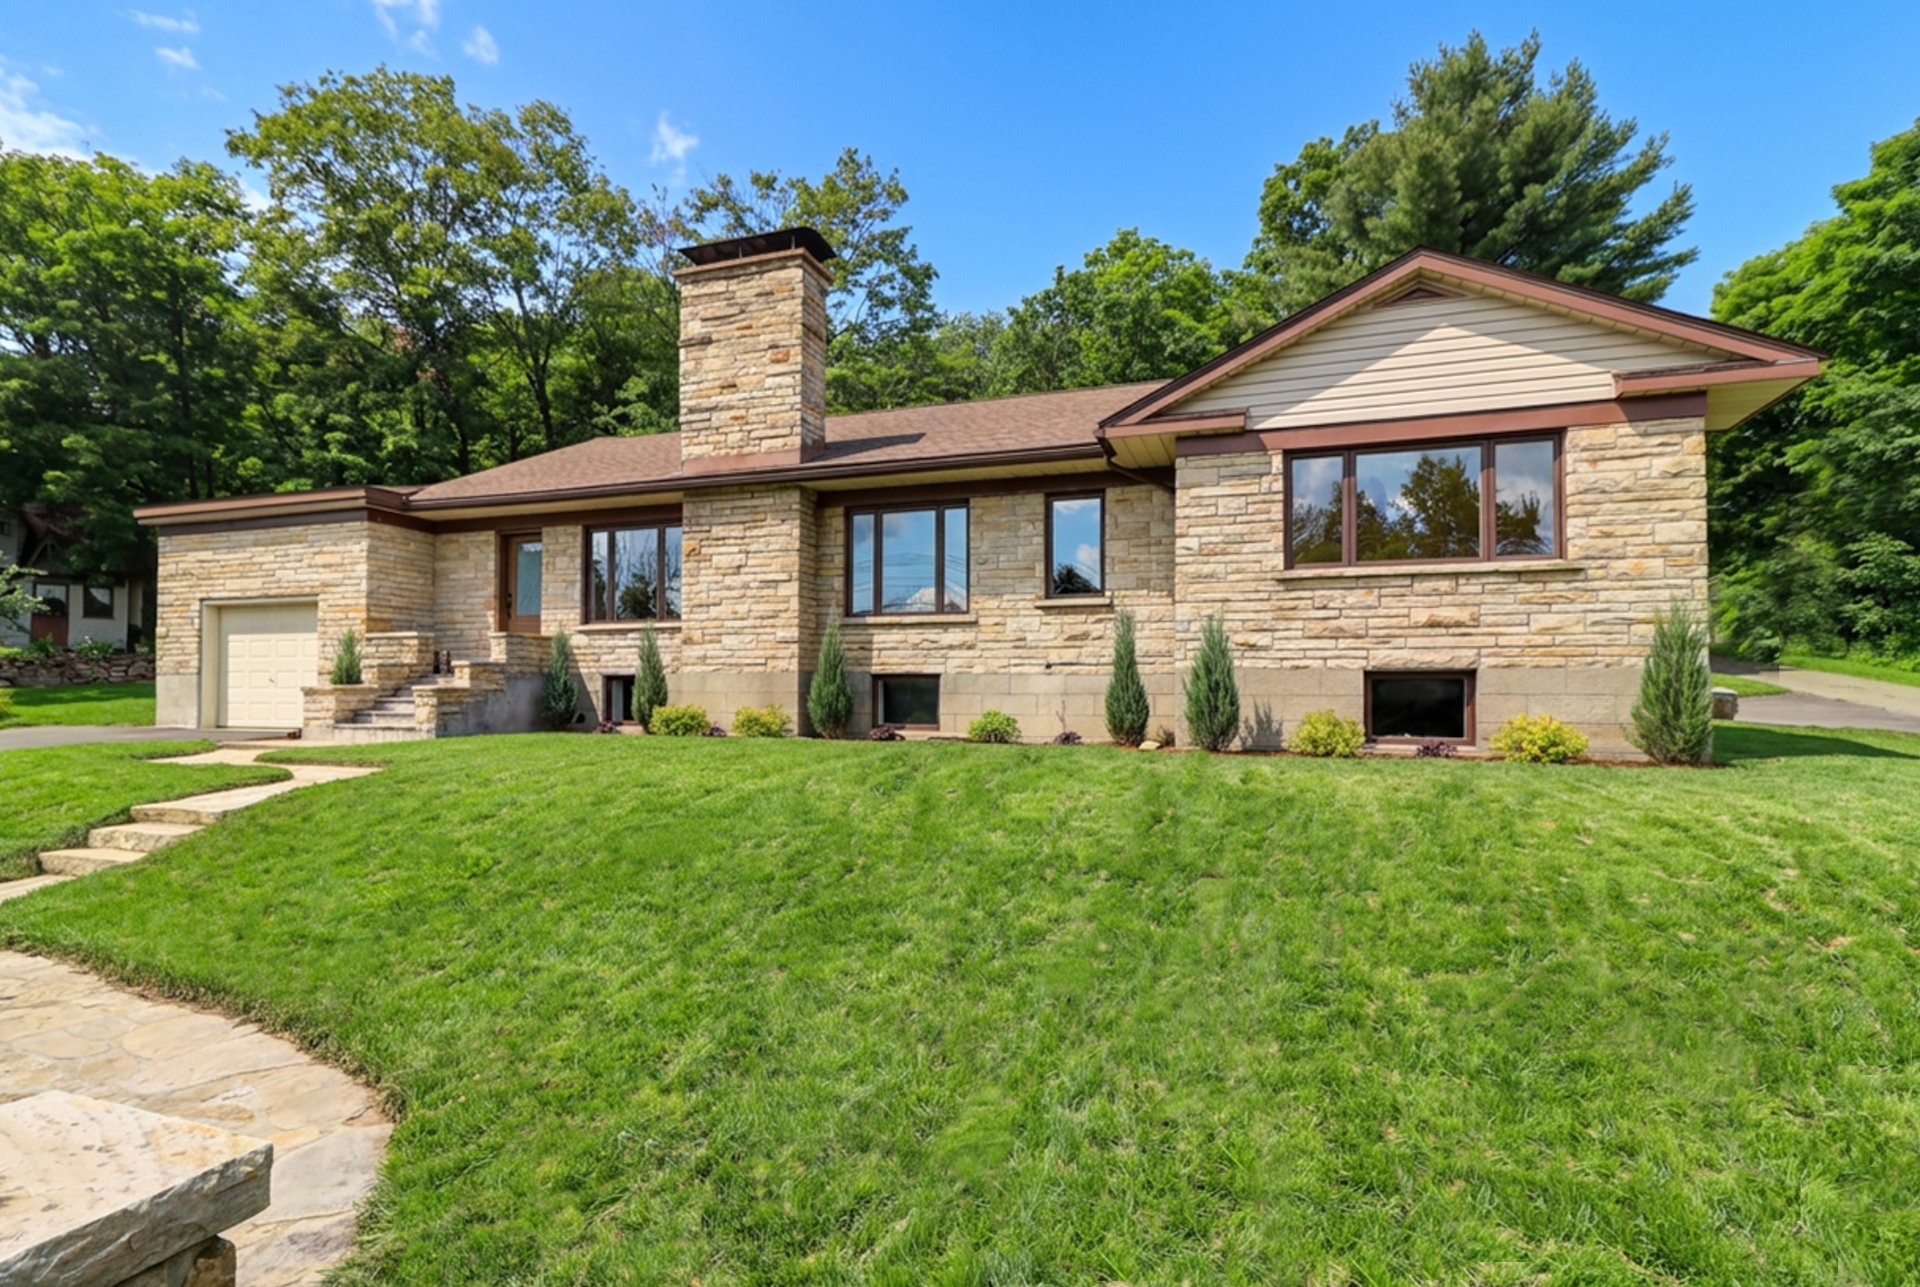
Frontage
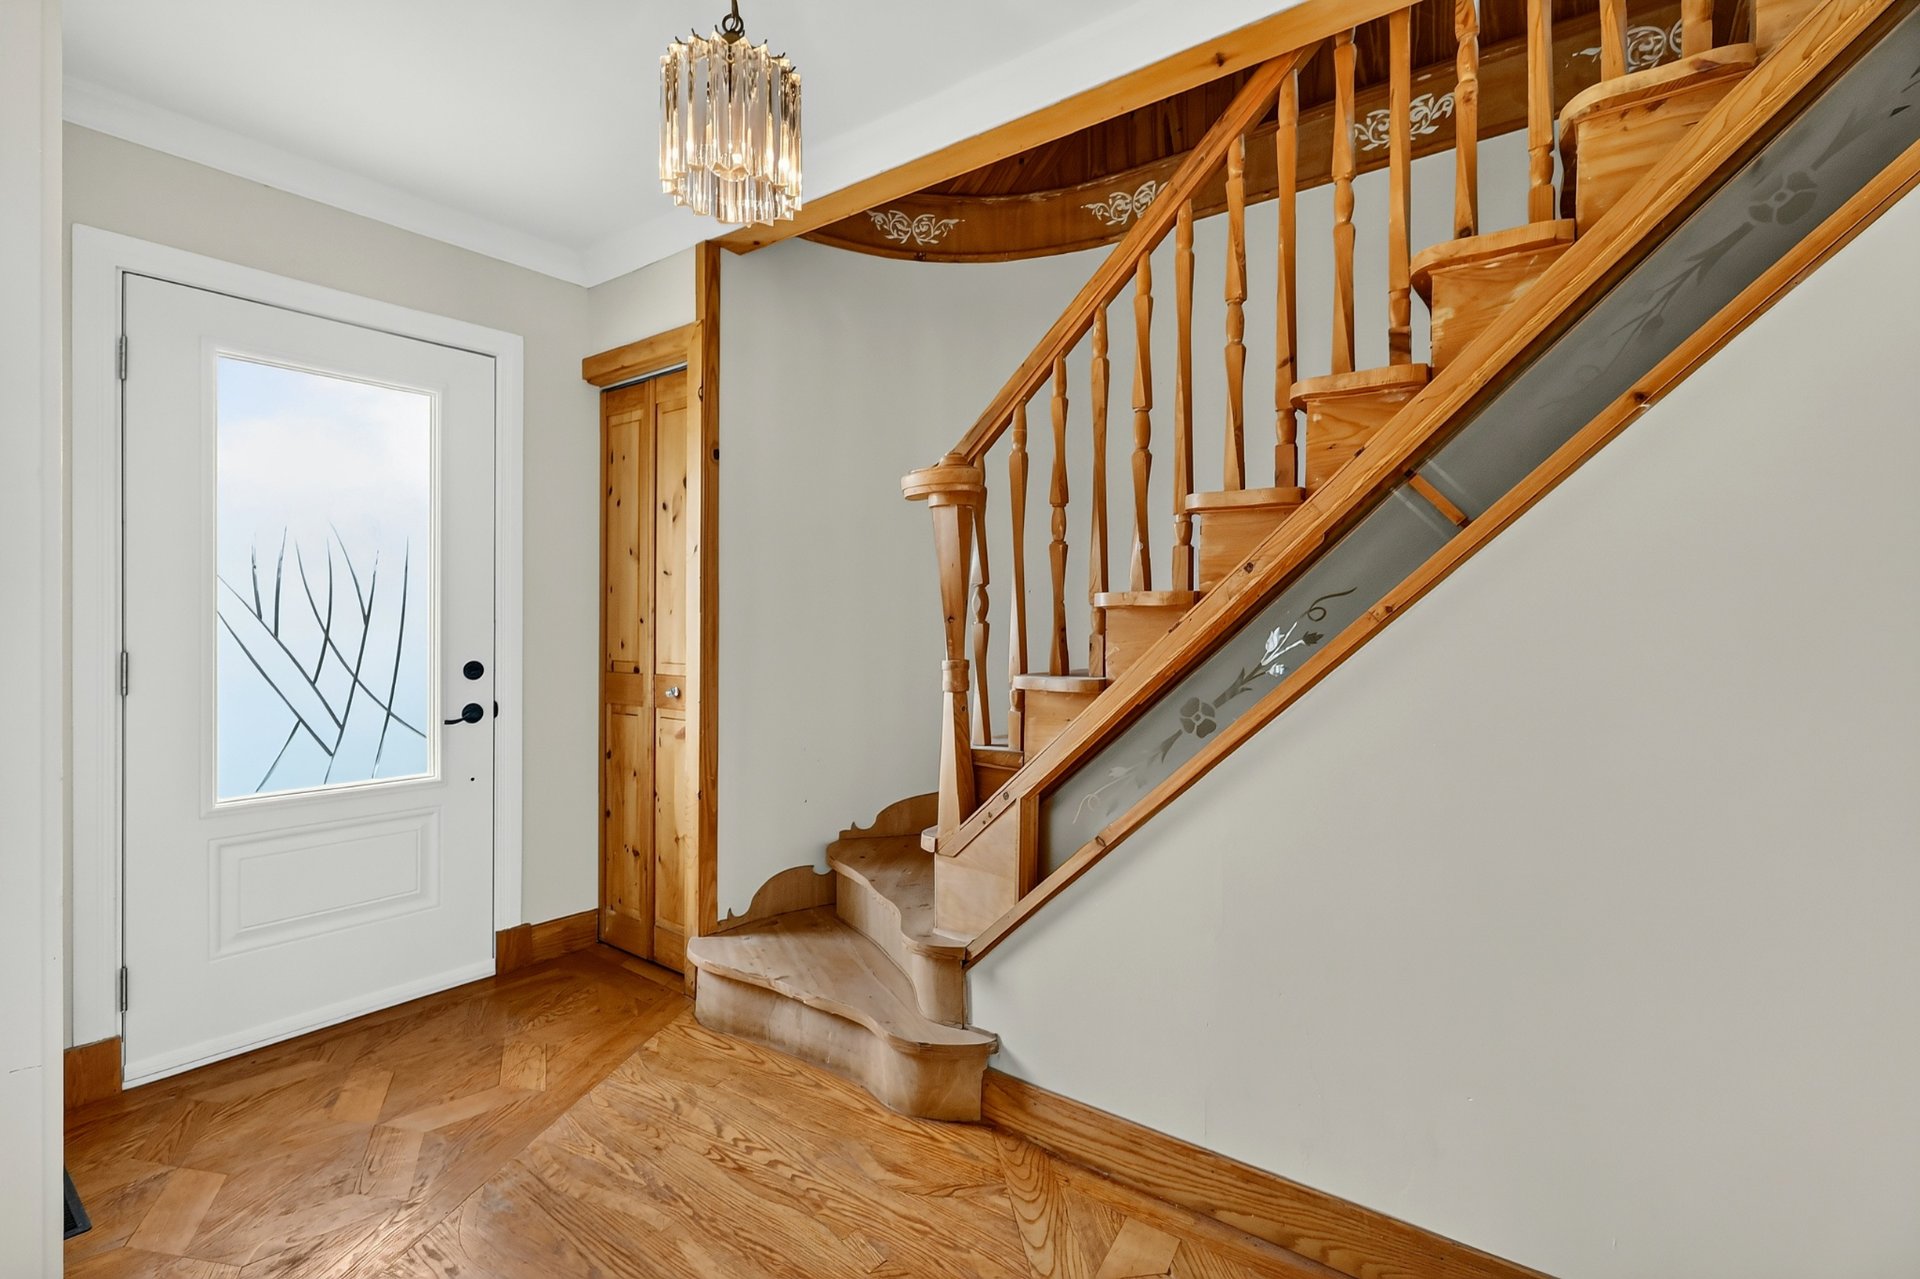
Hallway
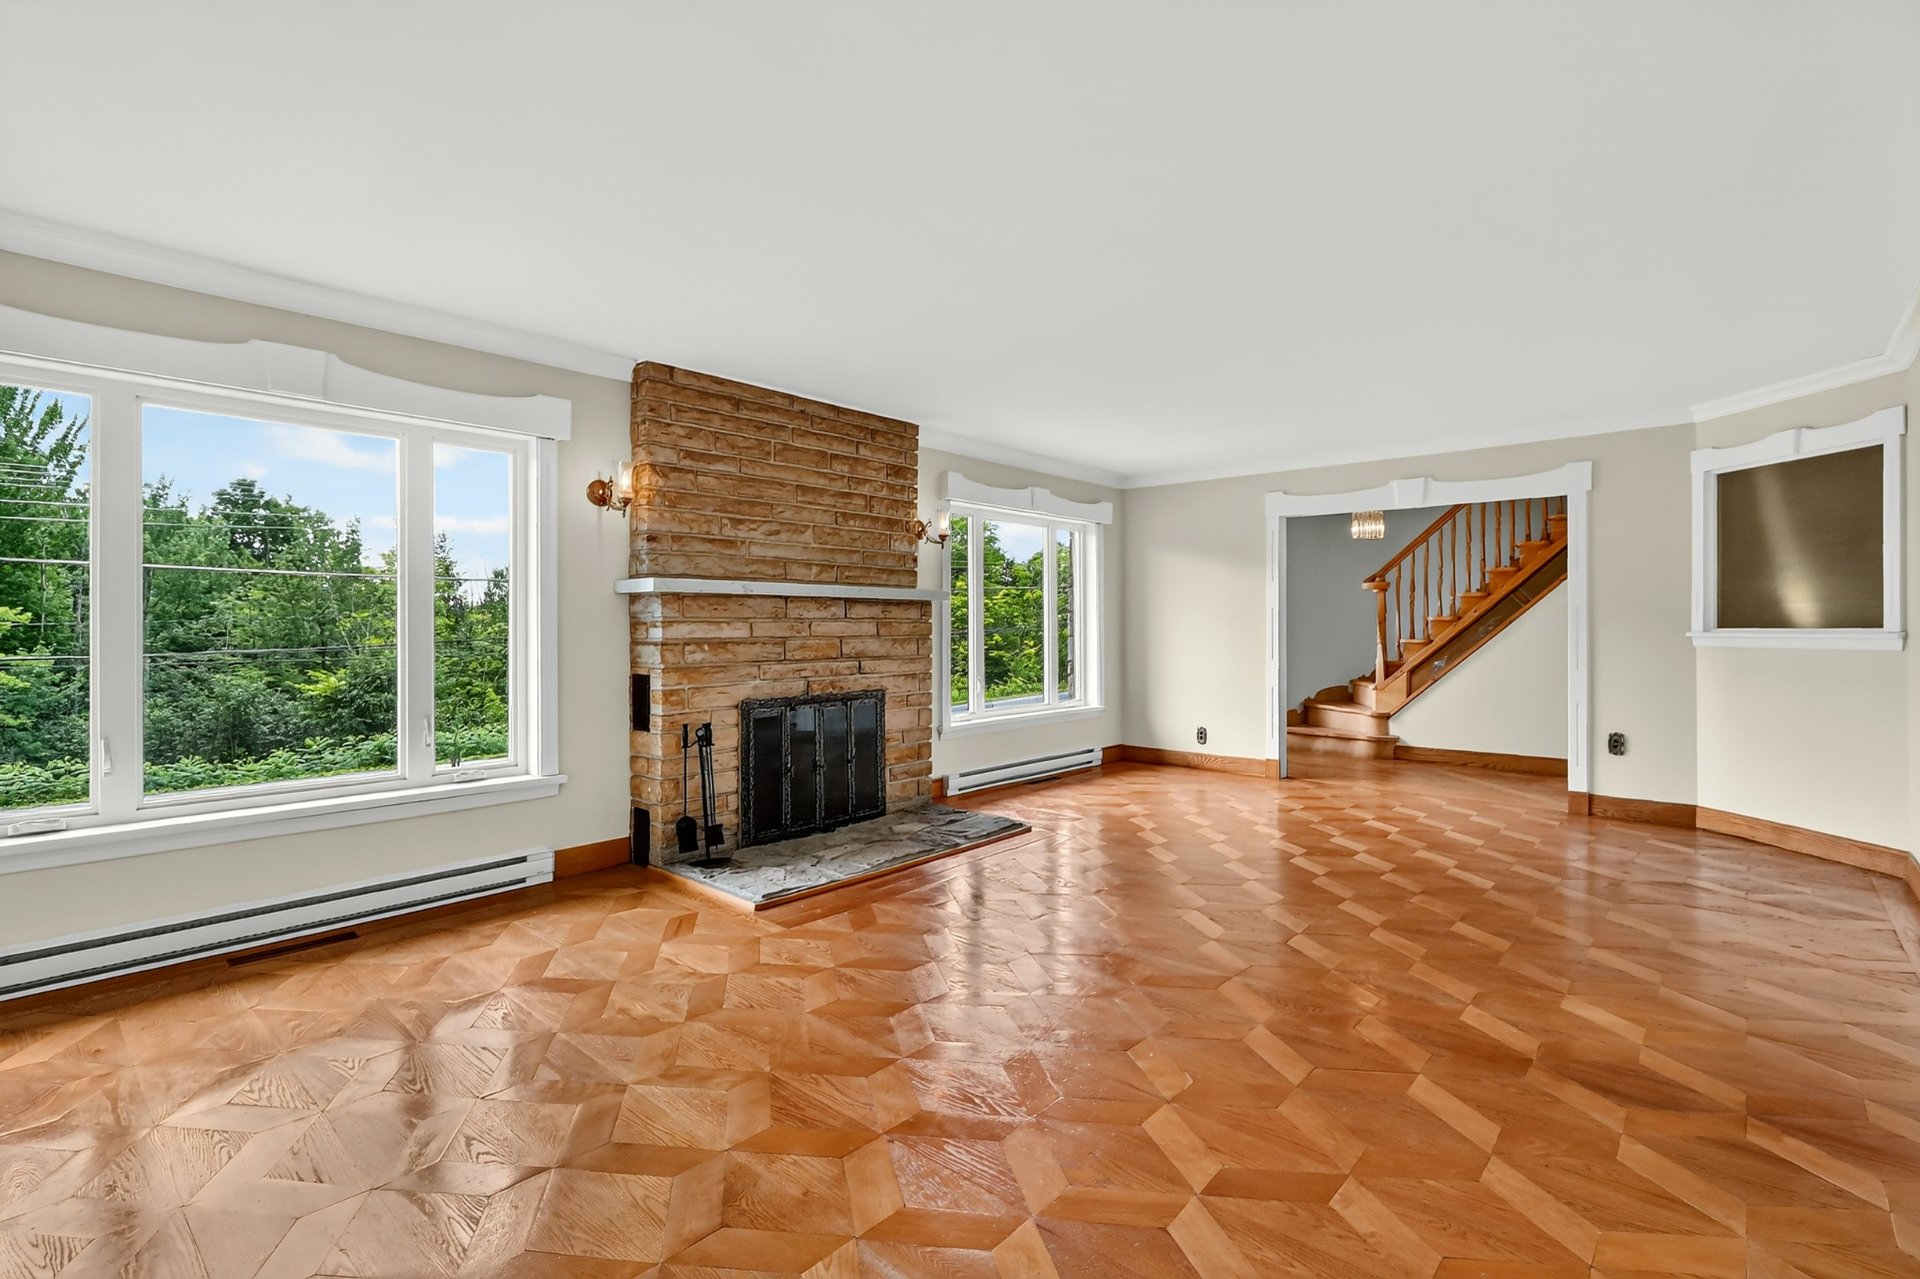
Living room
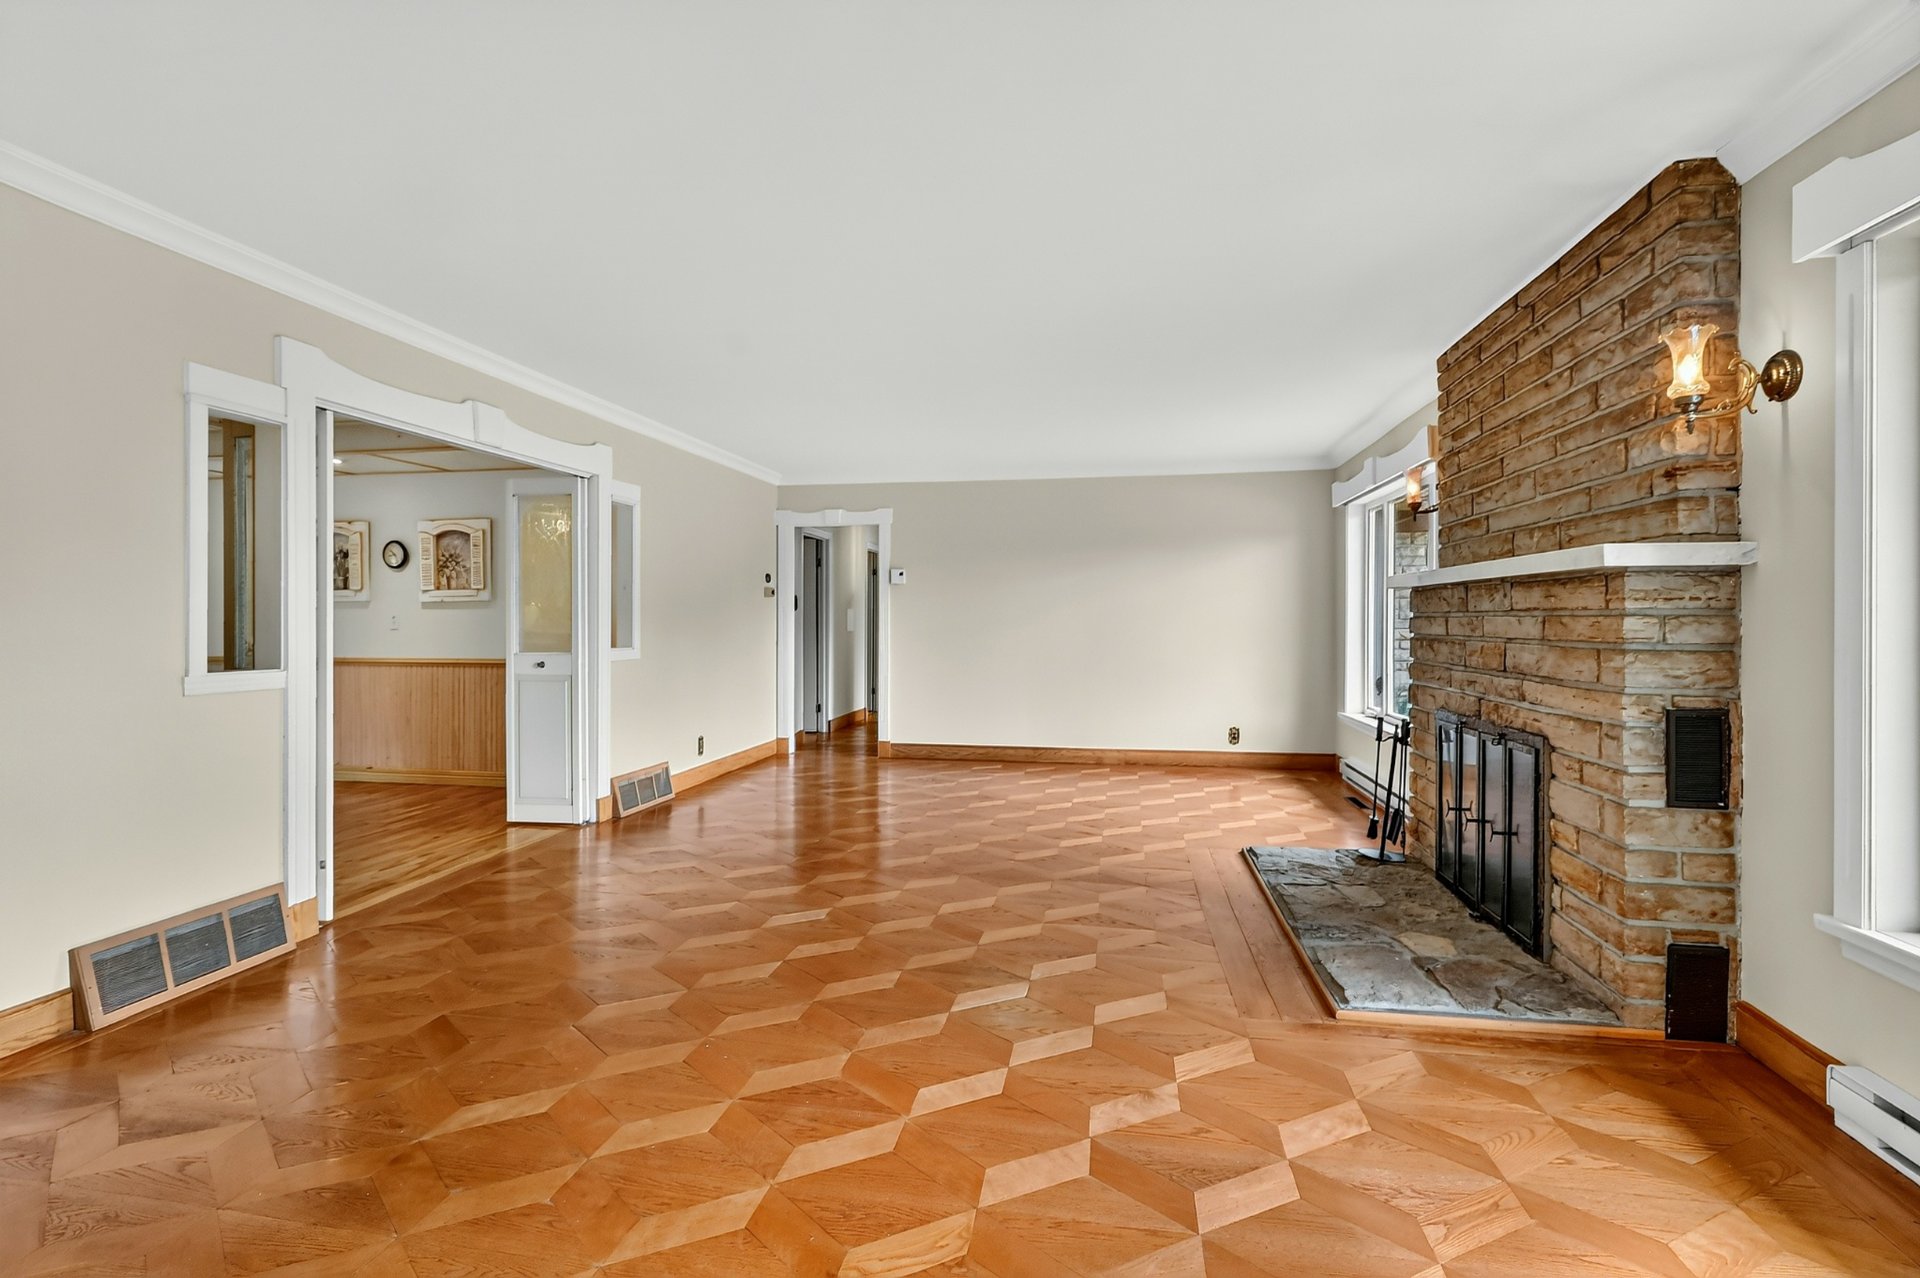
Living room
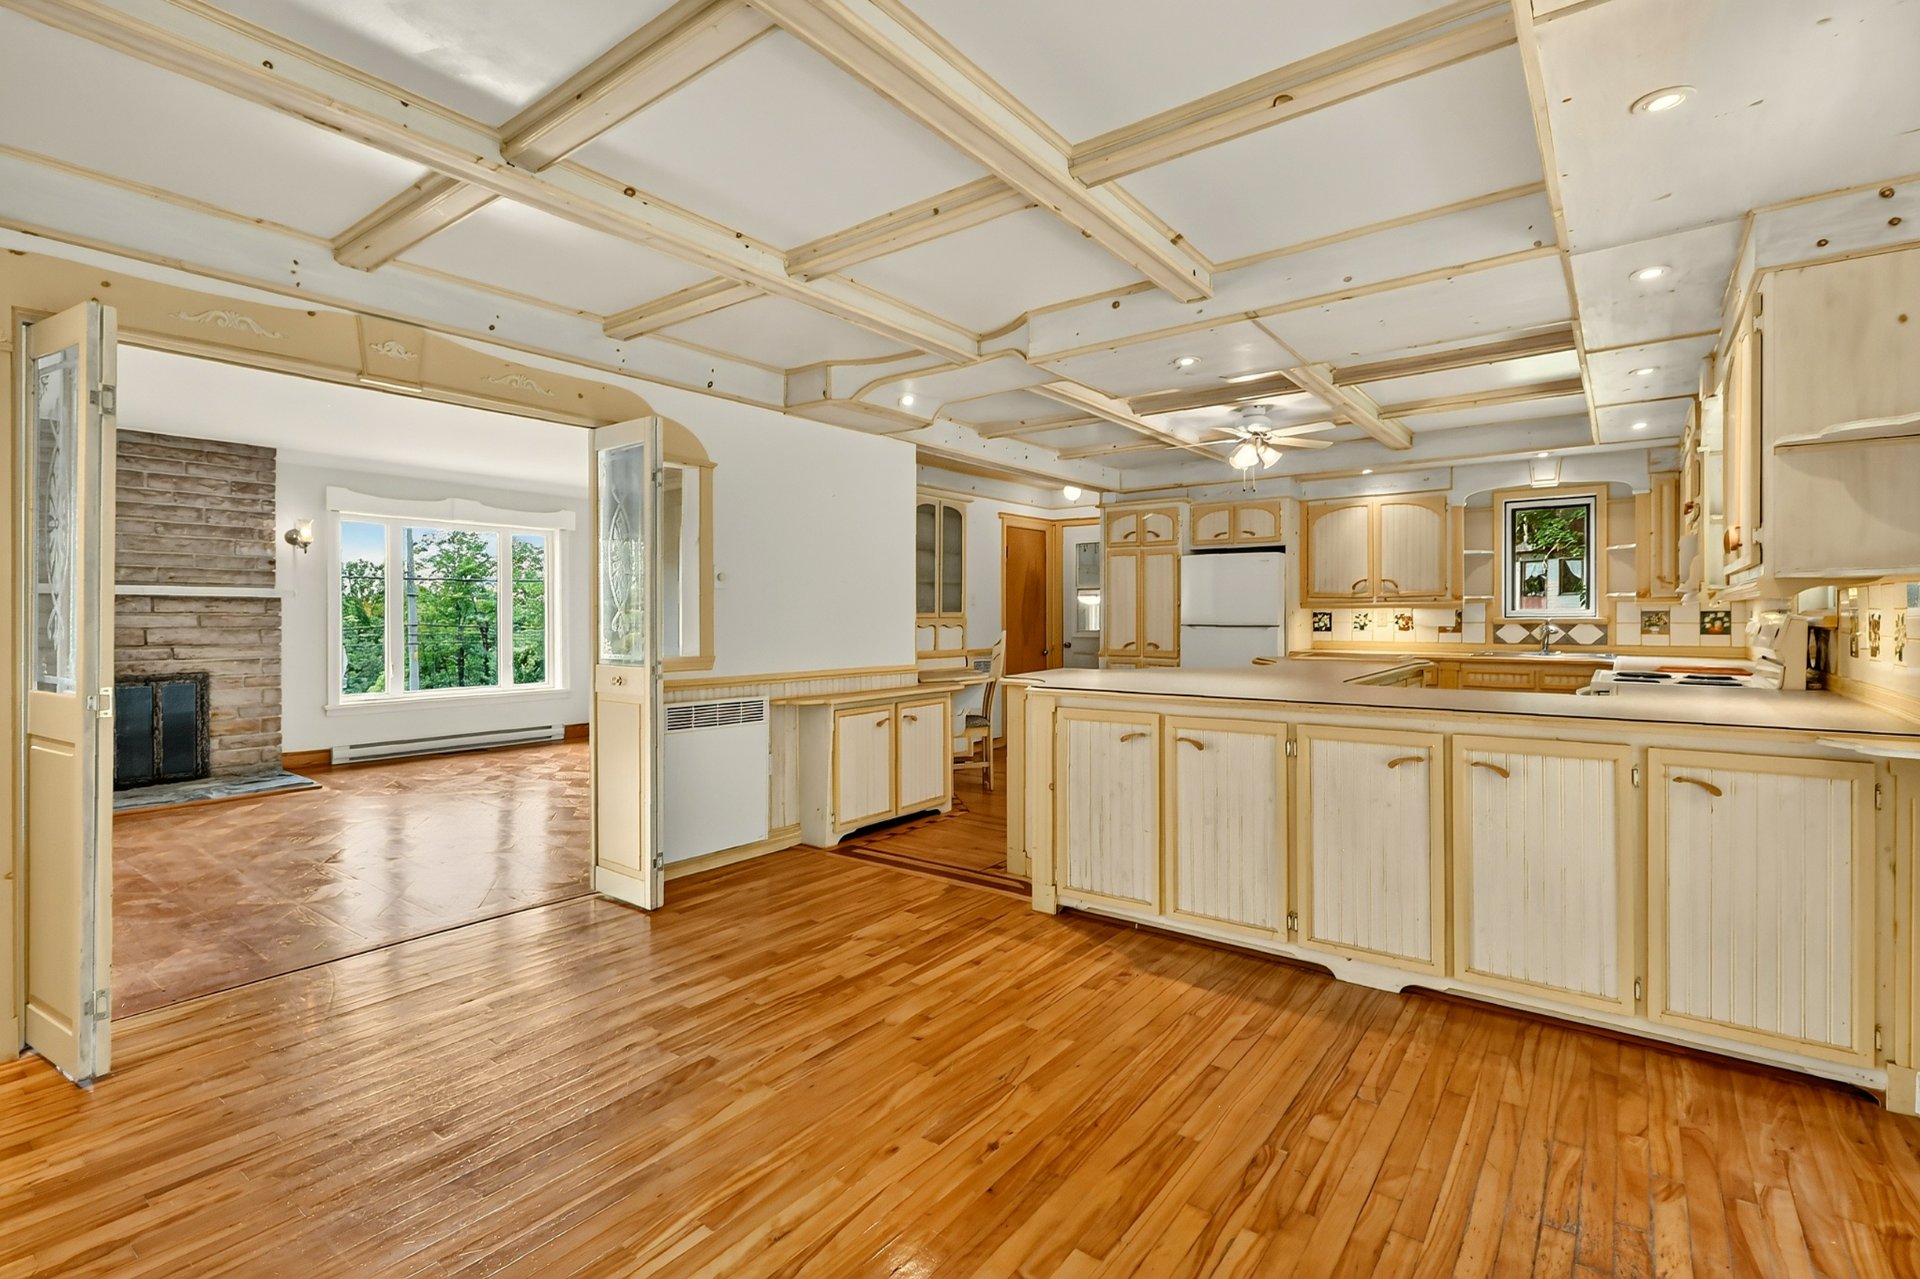
Kitchen
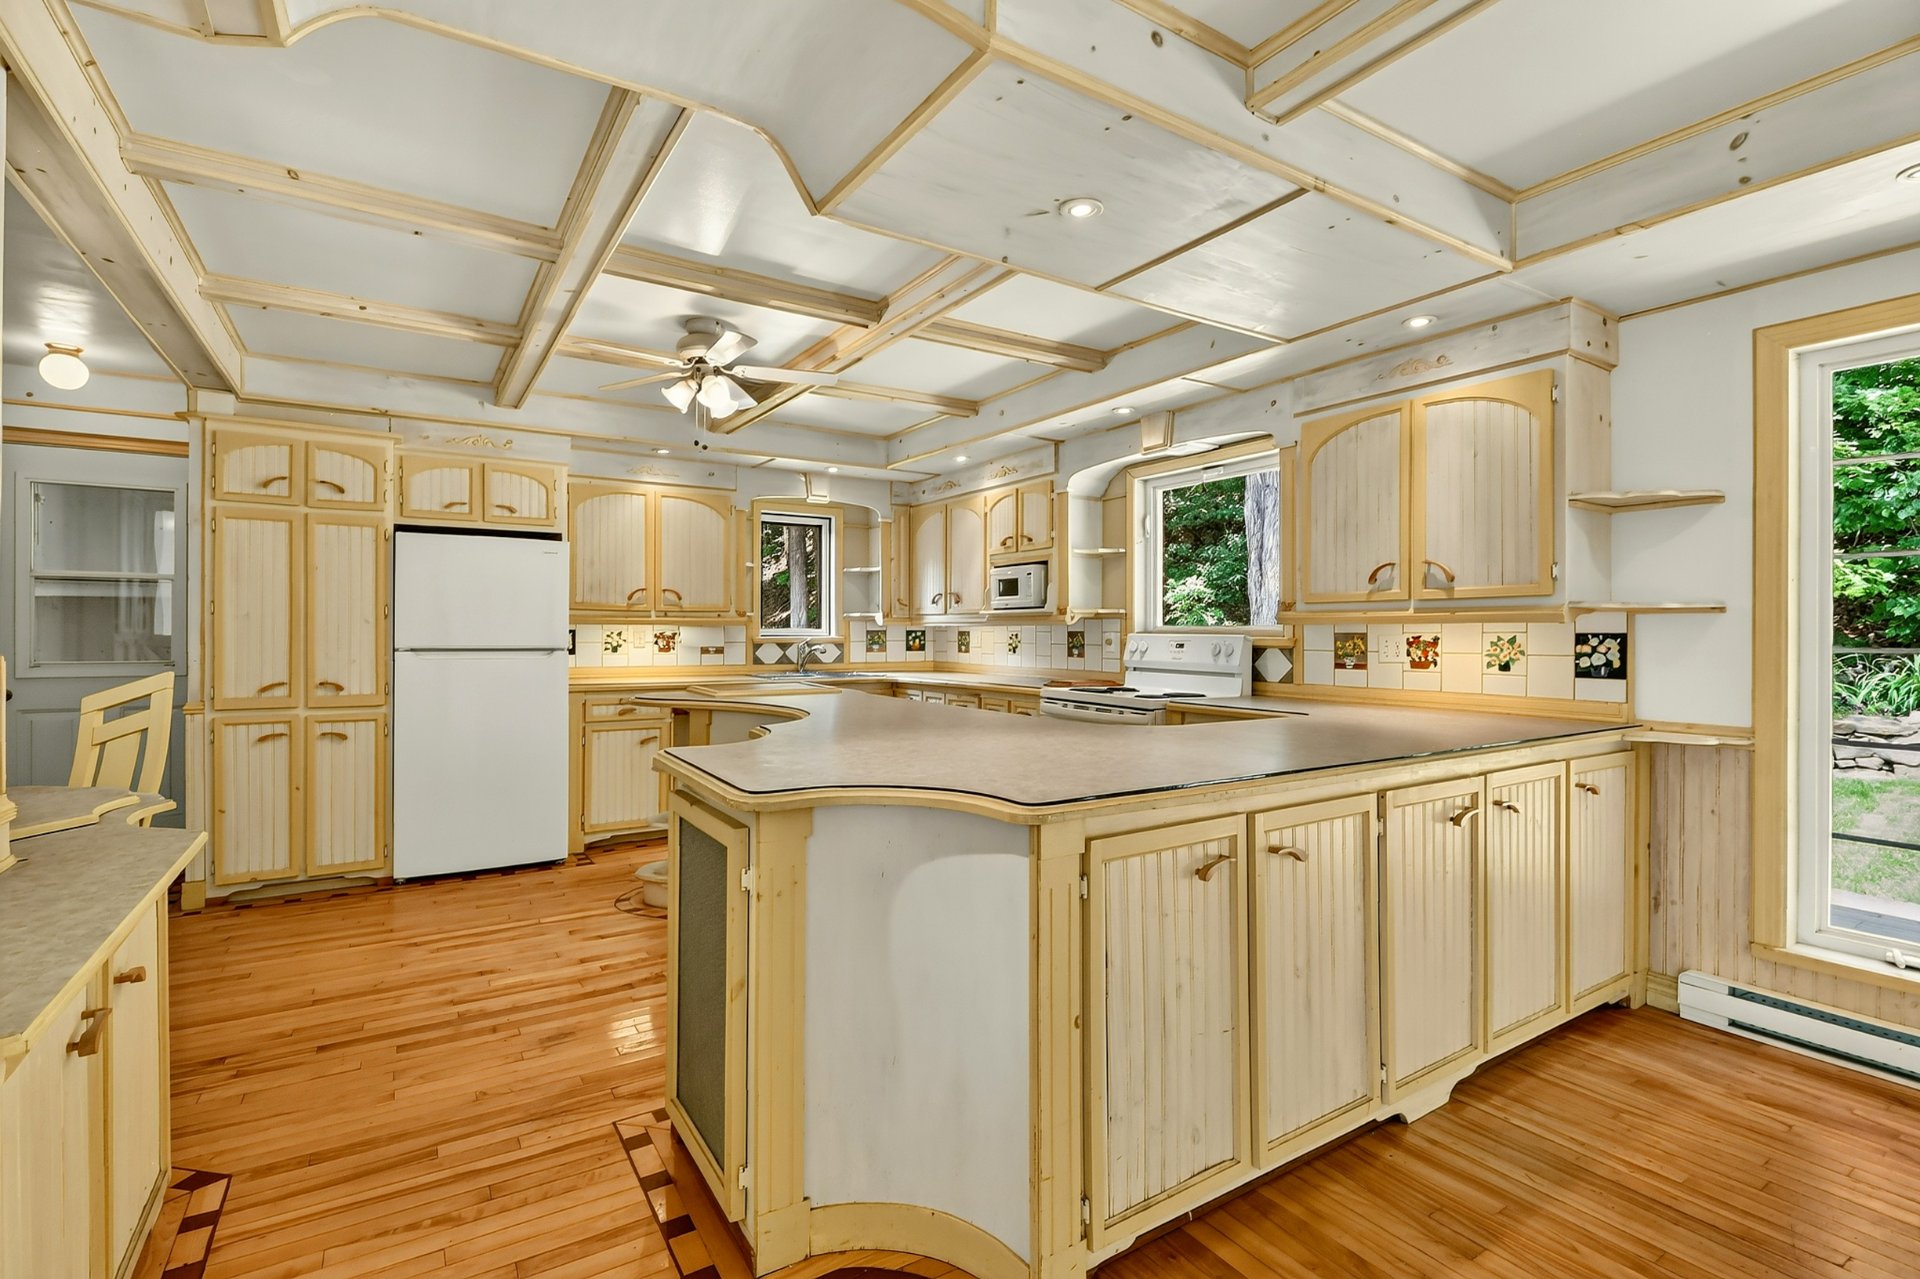
Kitchen
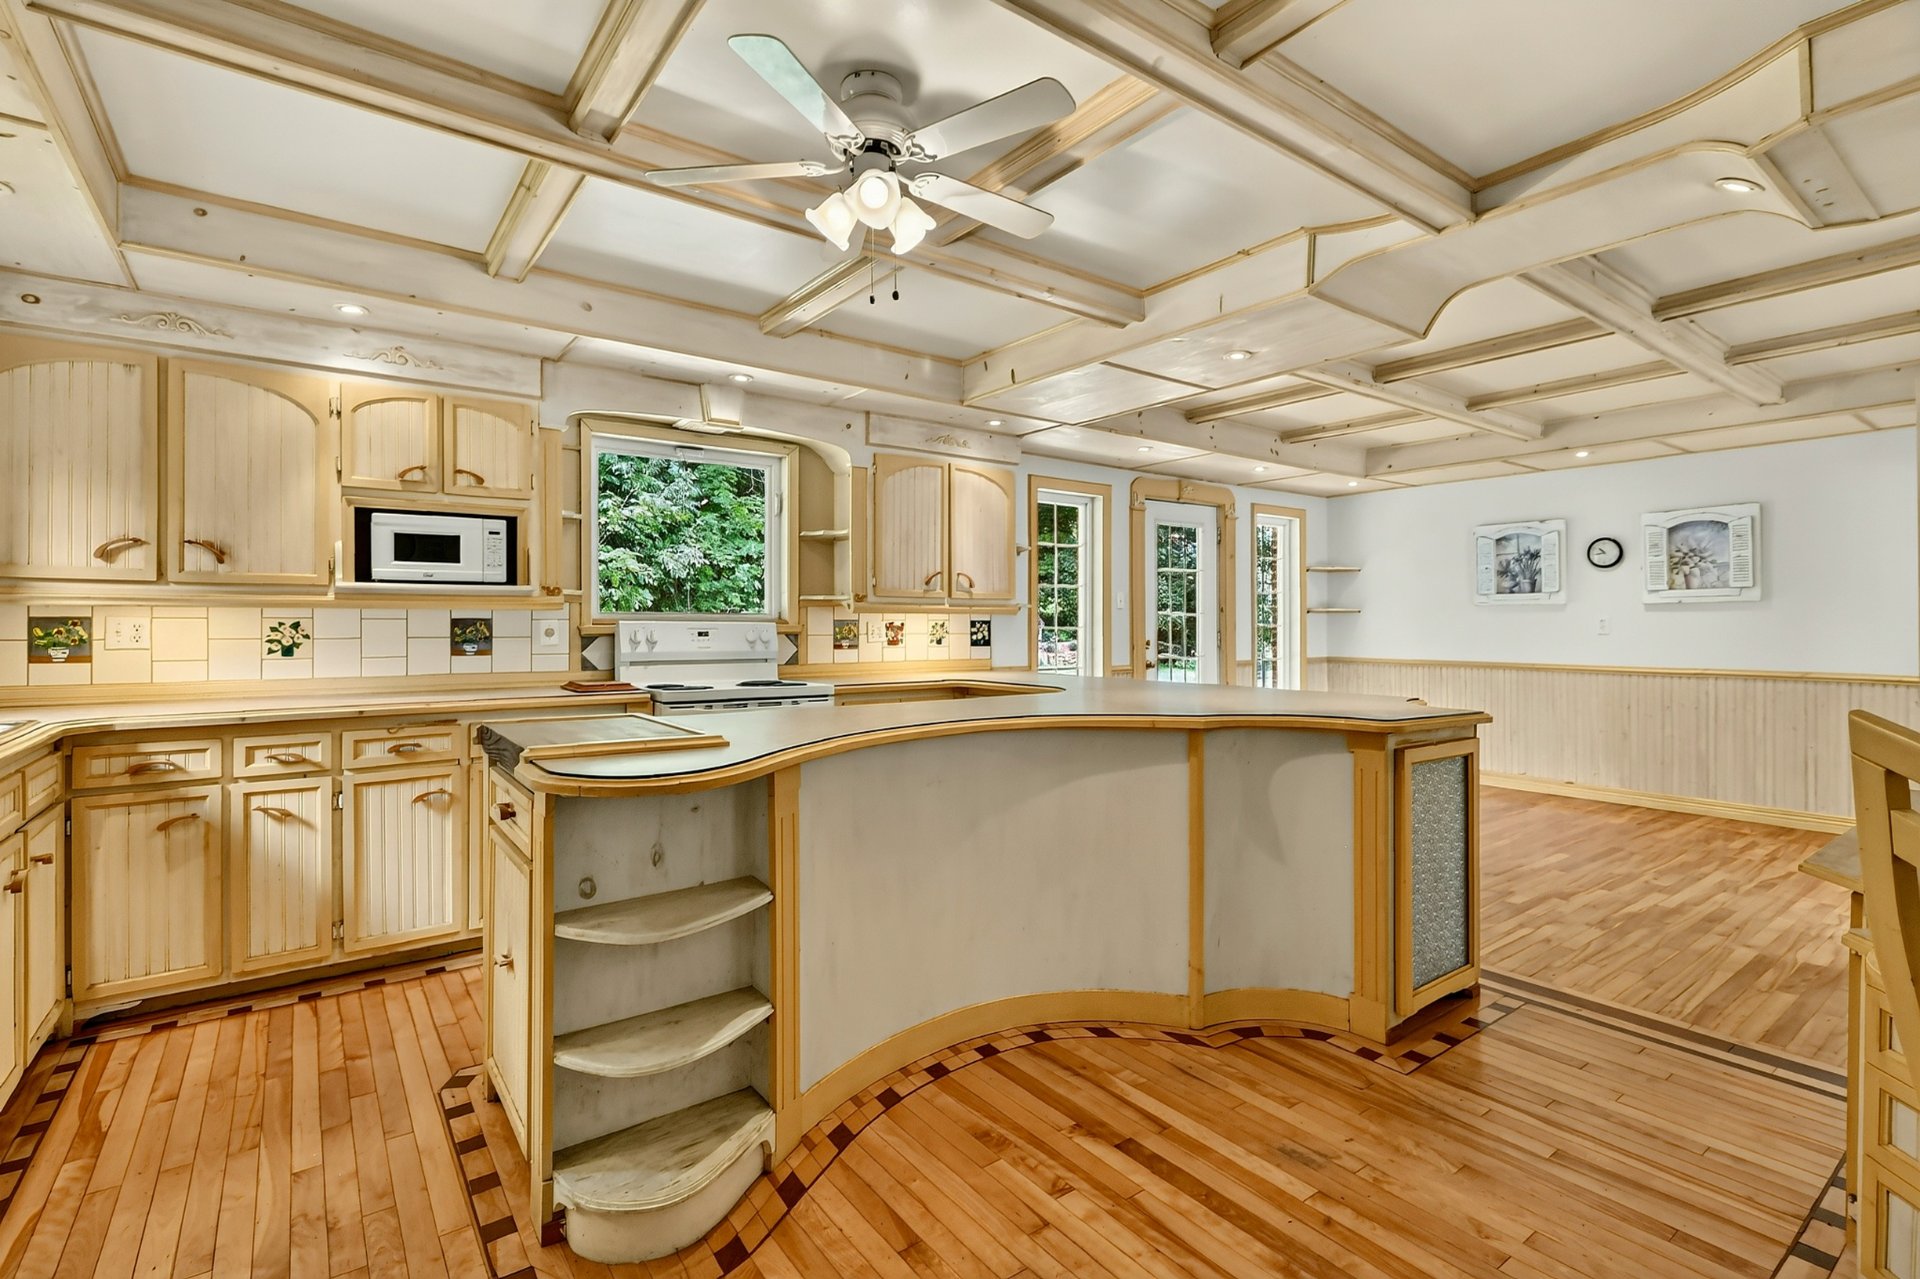
Kitchen
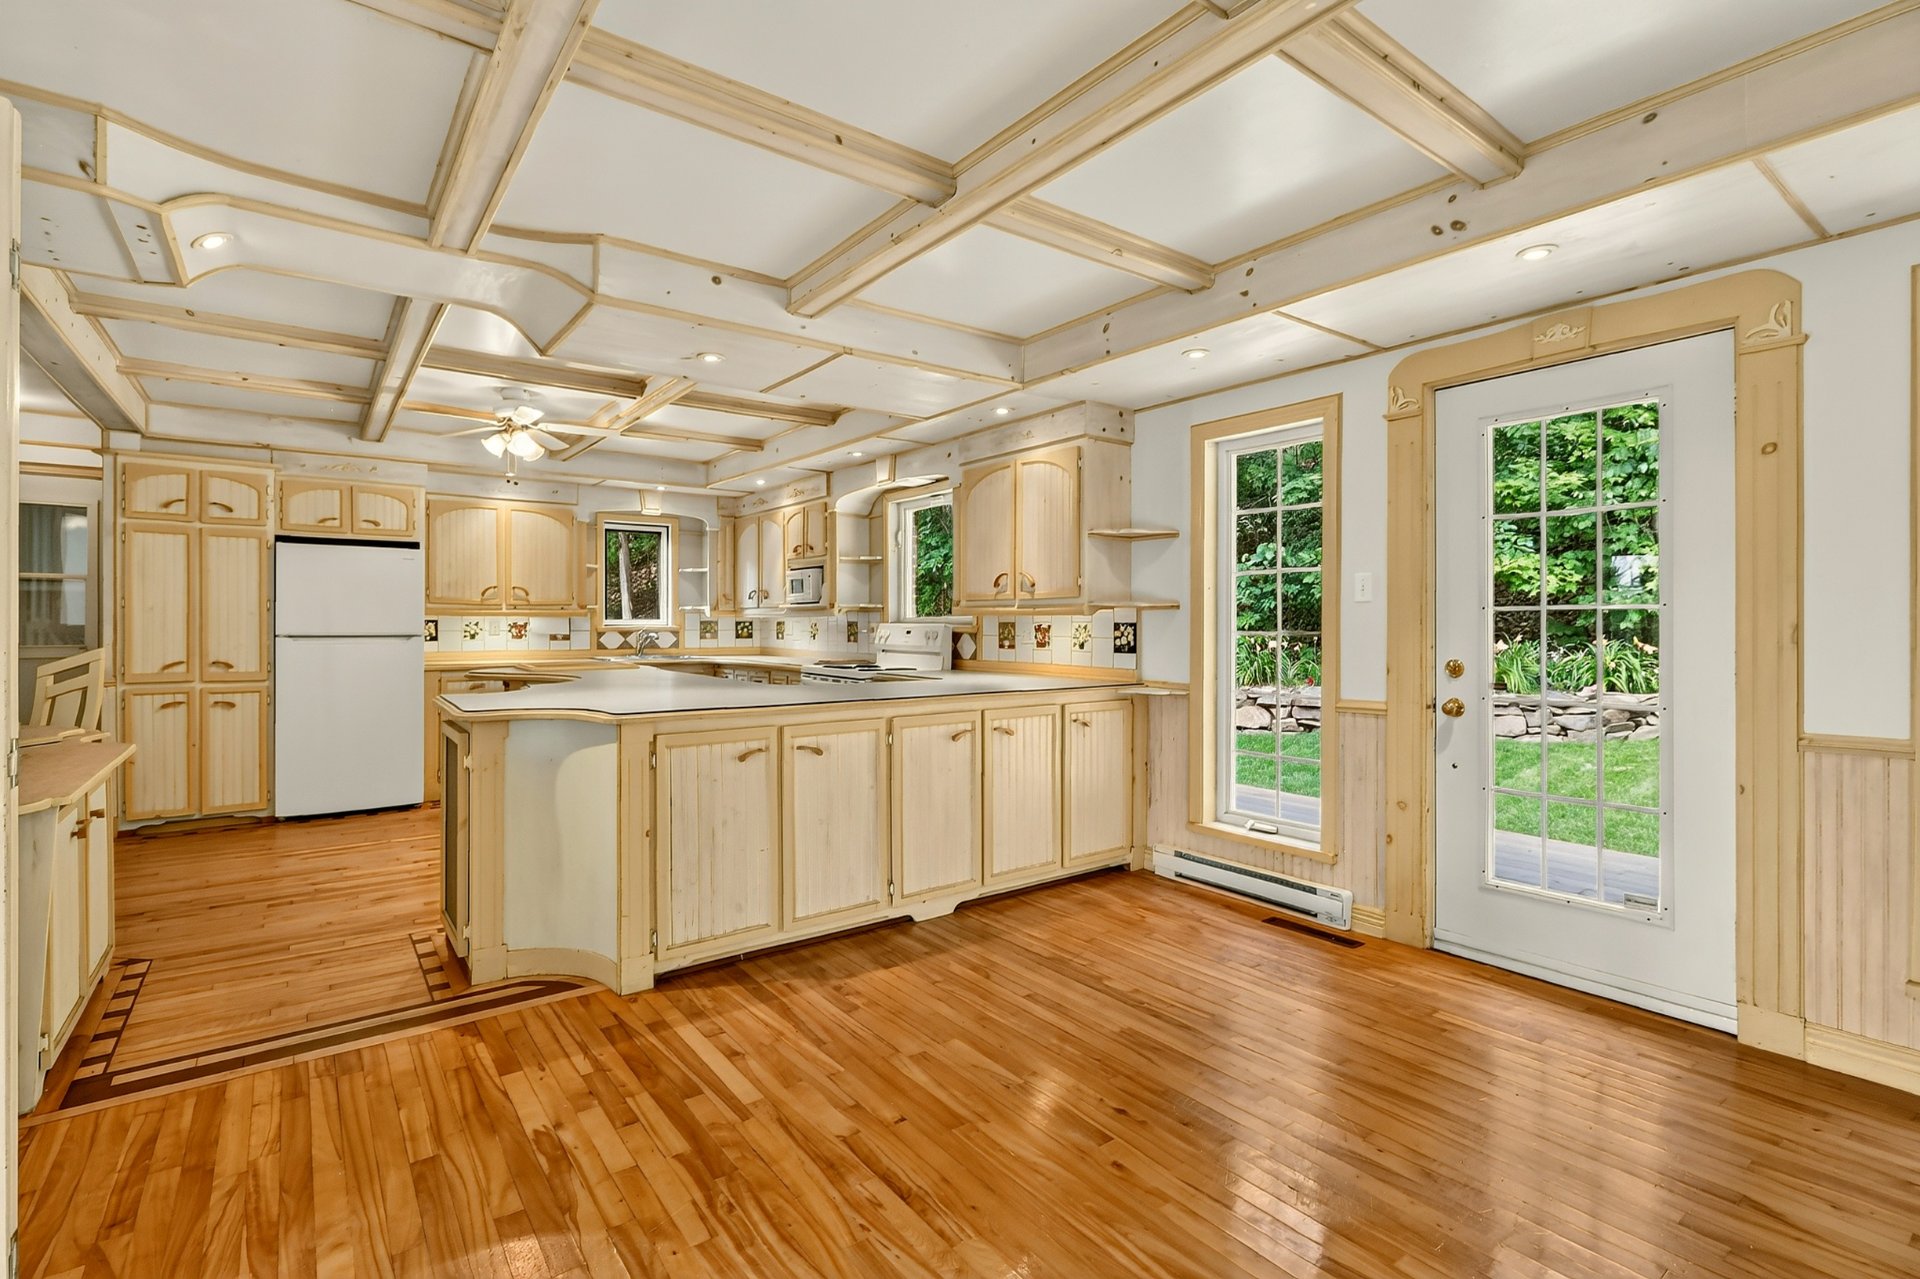
Dining room
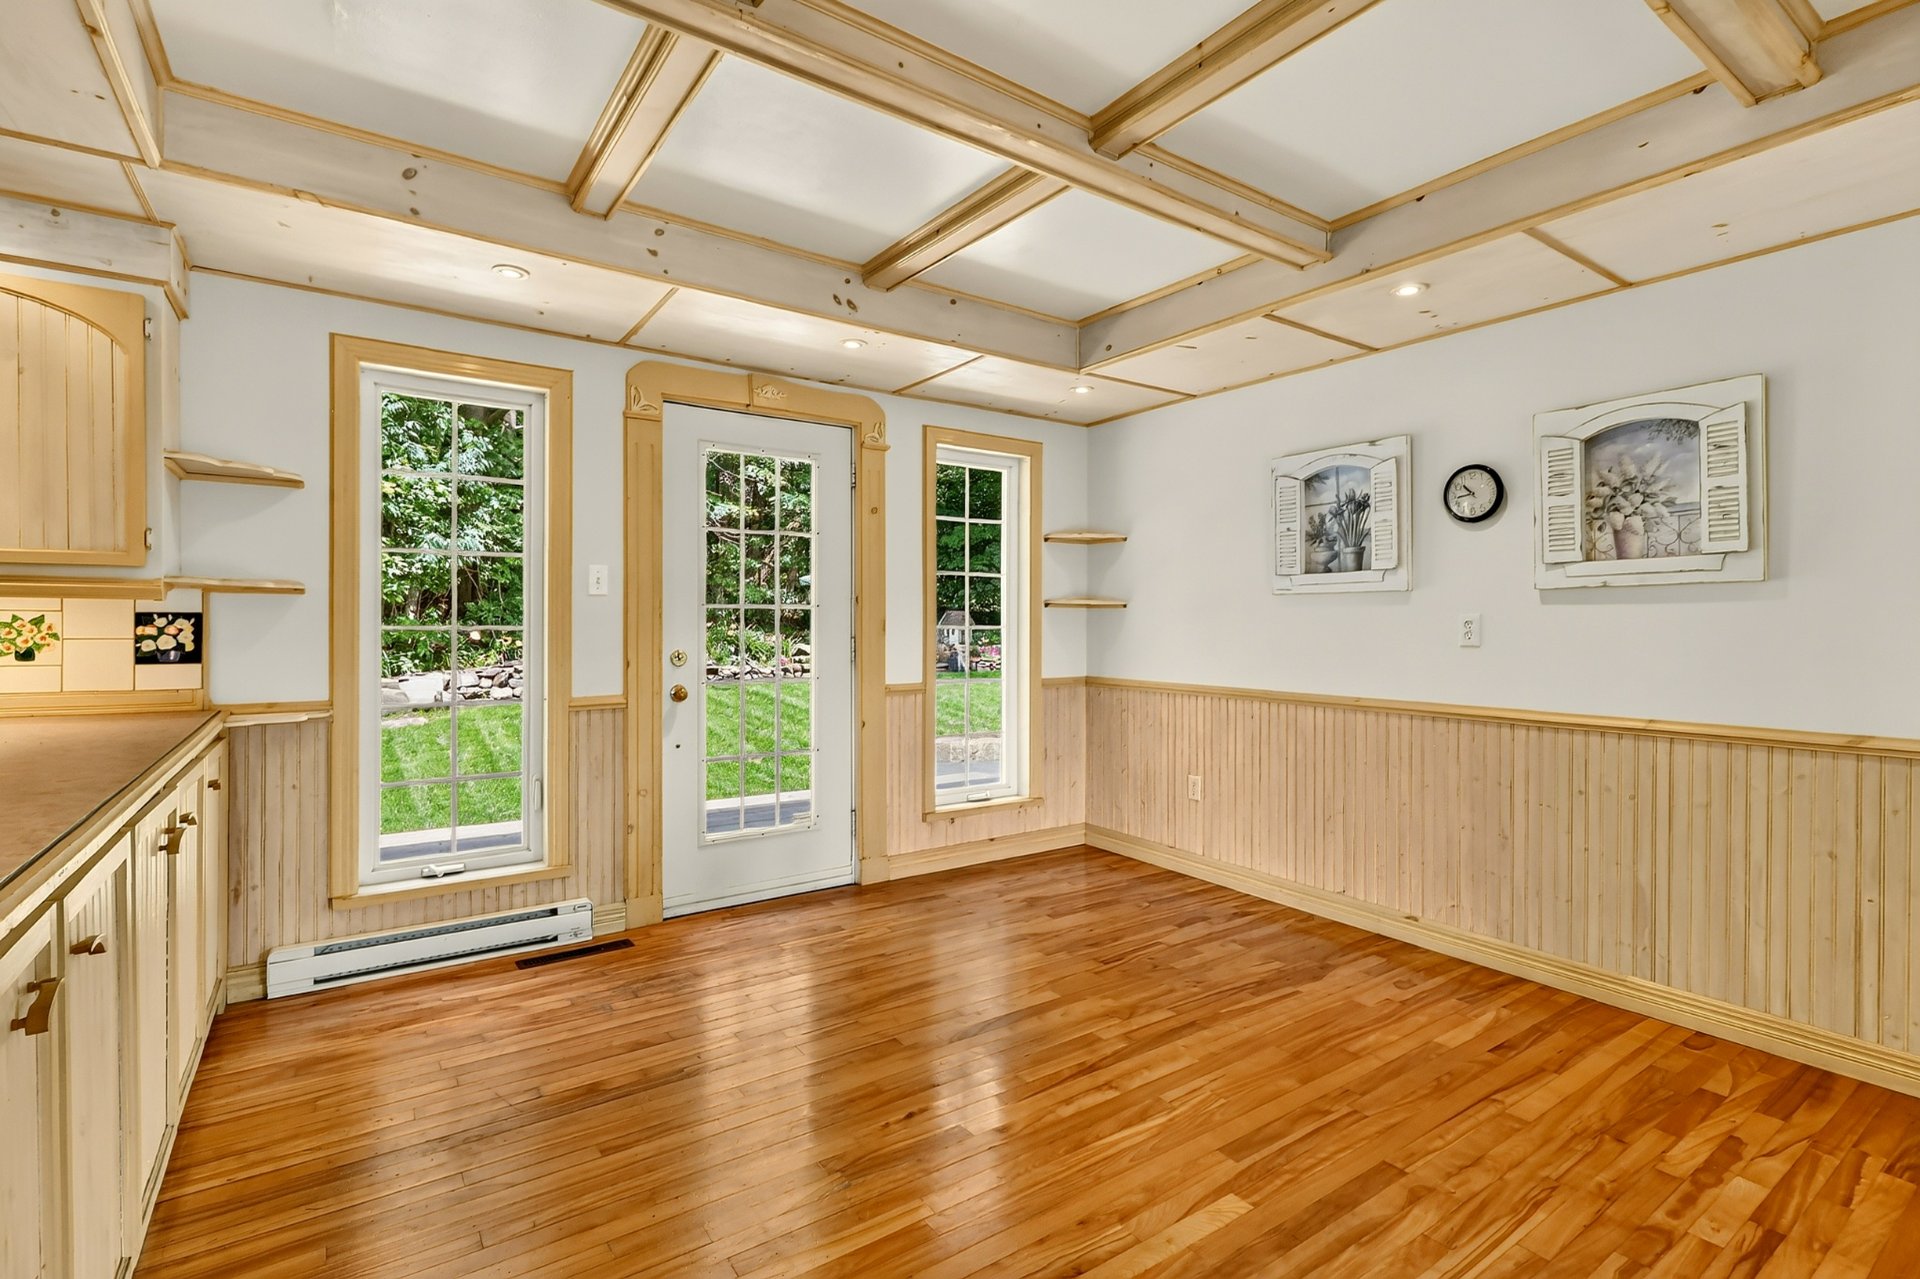
Dining room
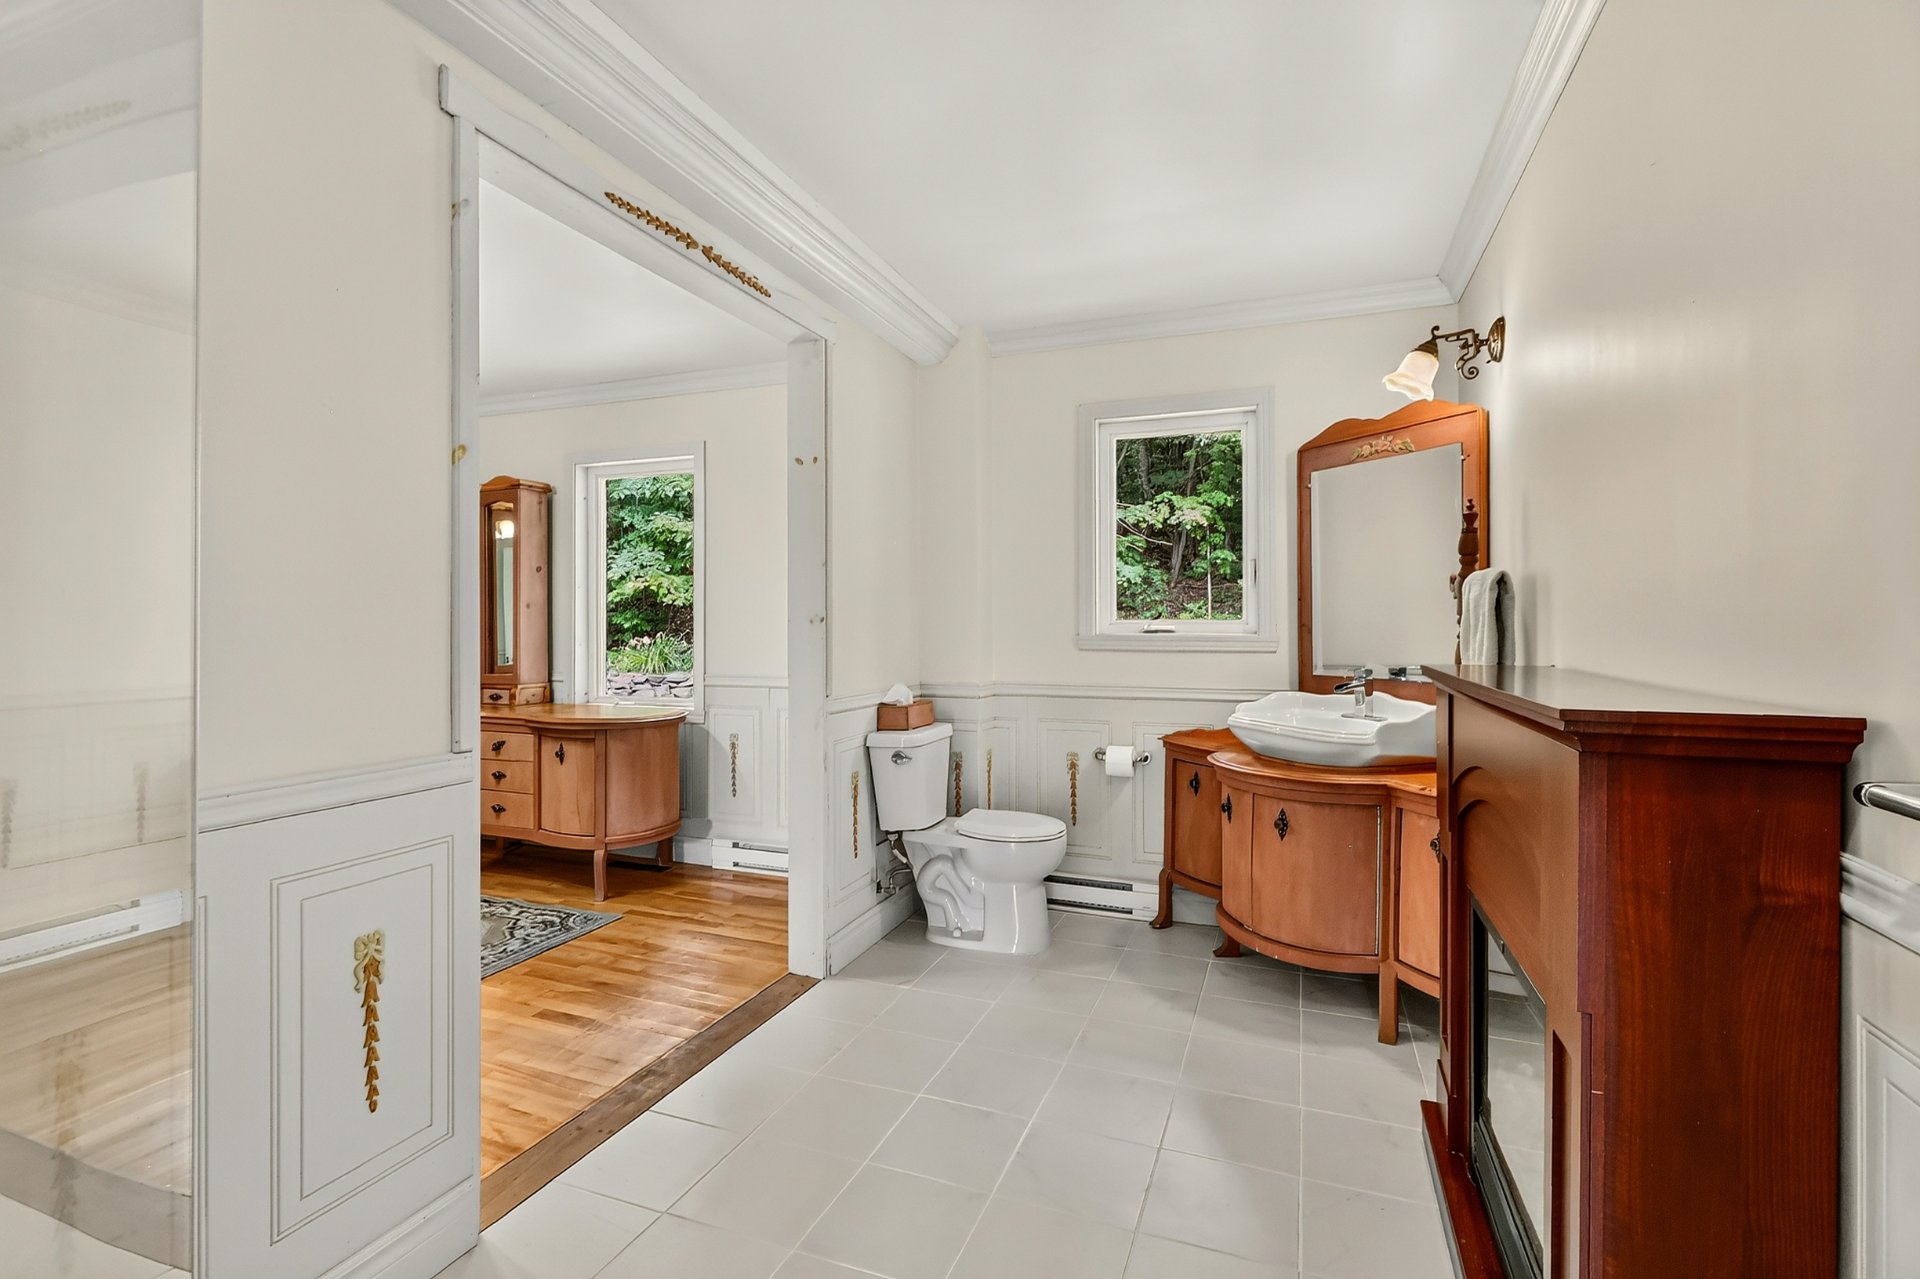
Bathroom
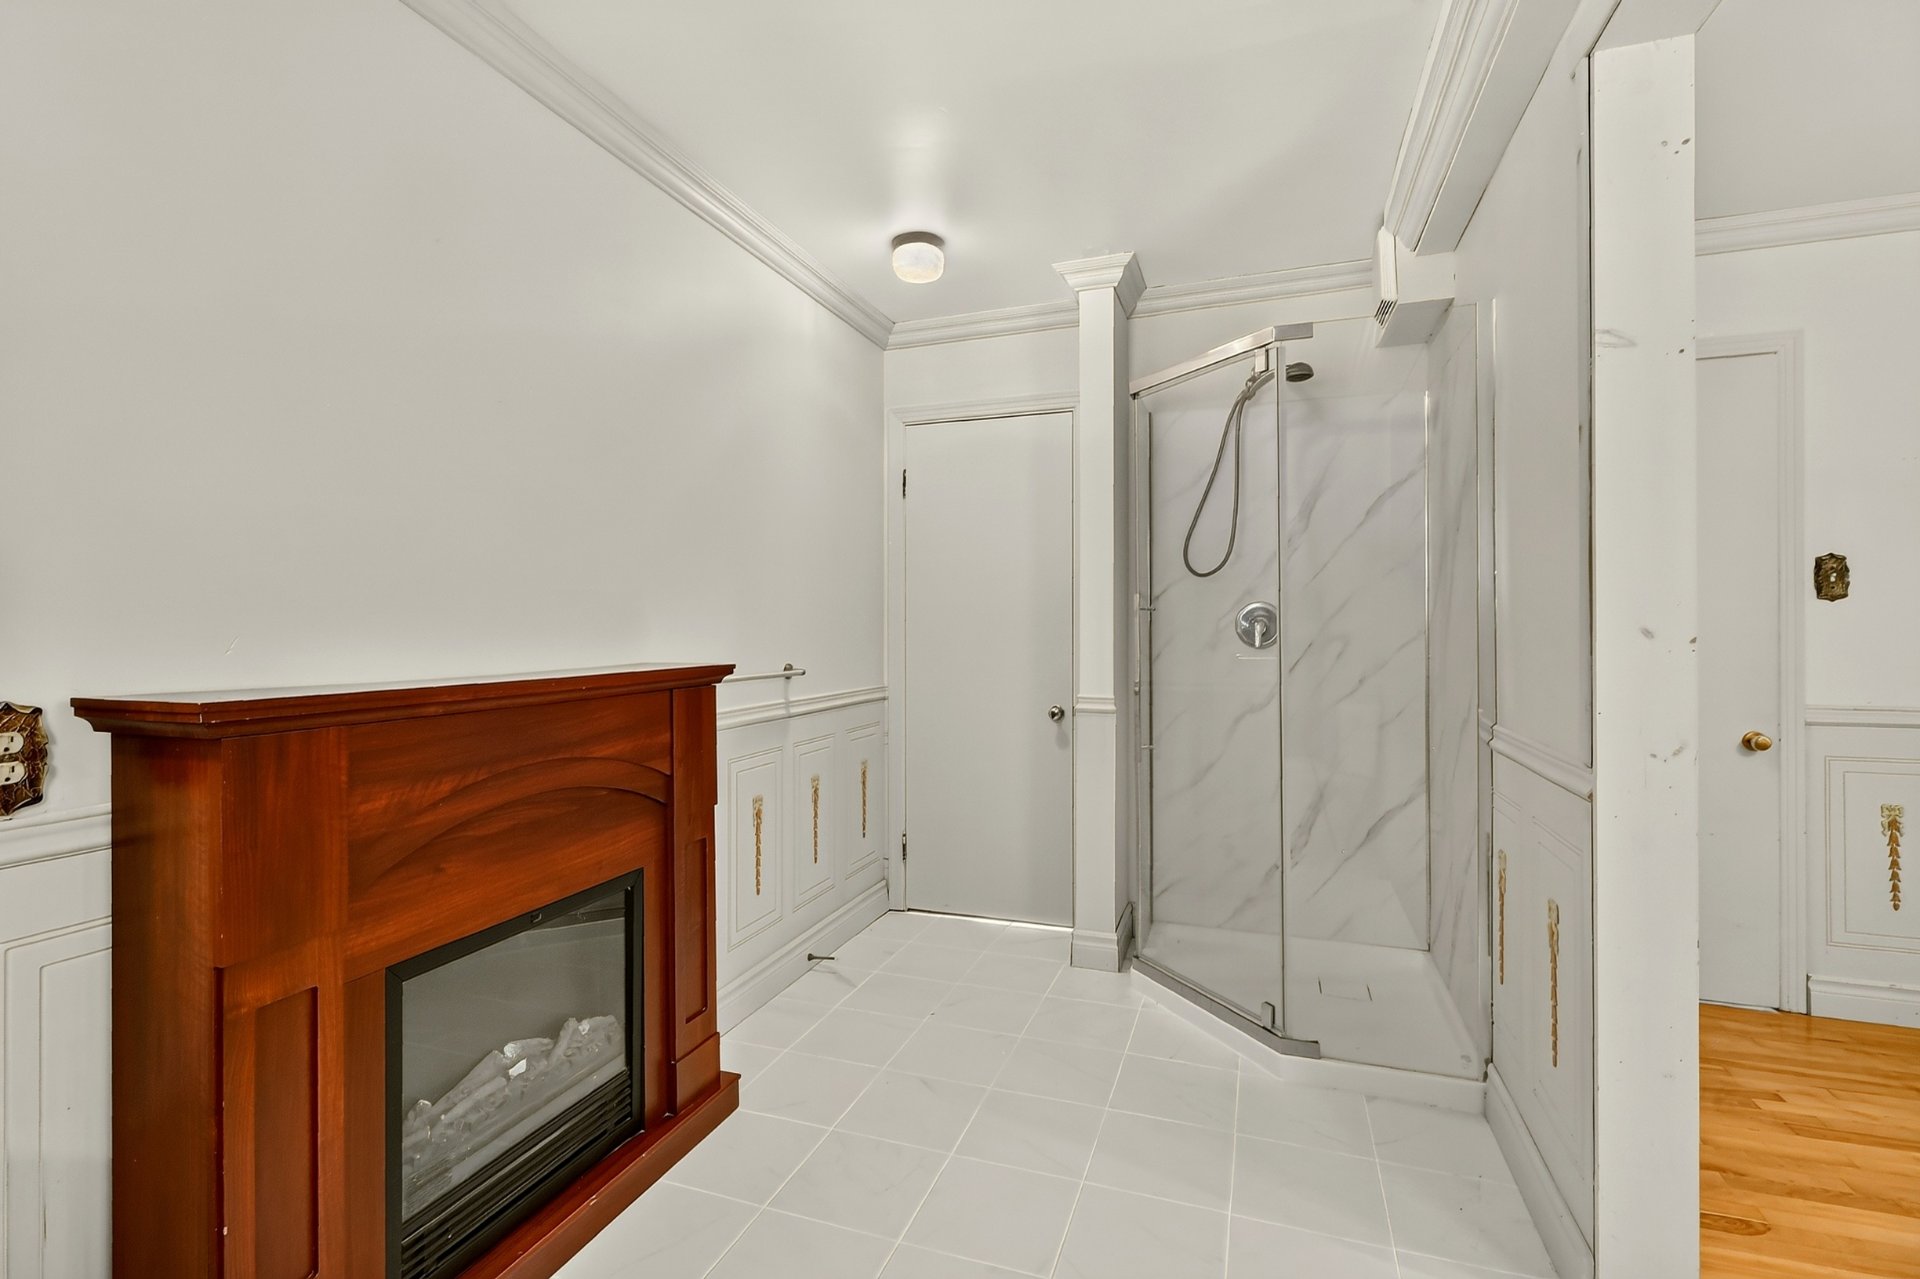
Bathroom
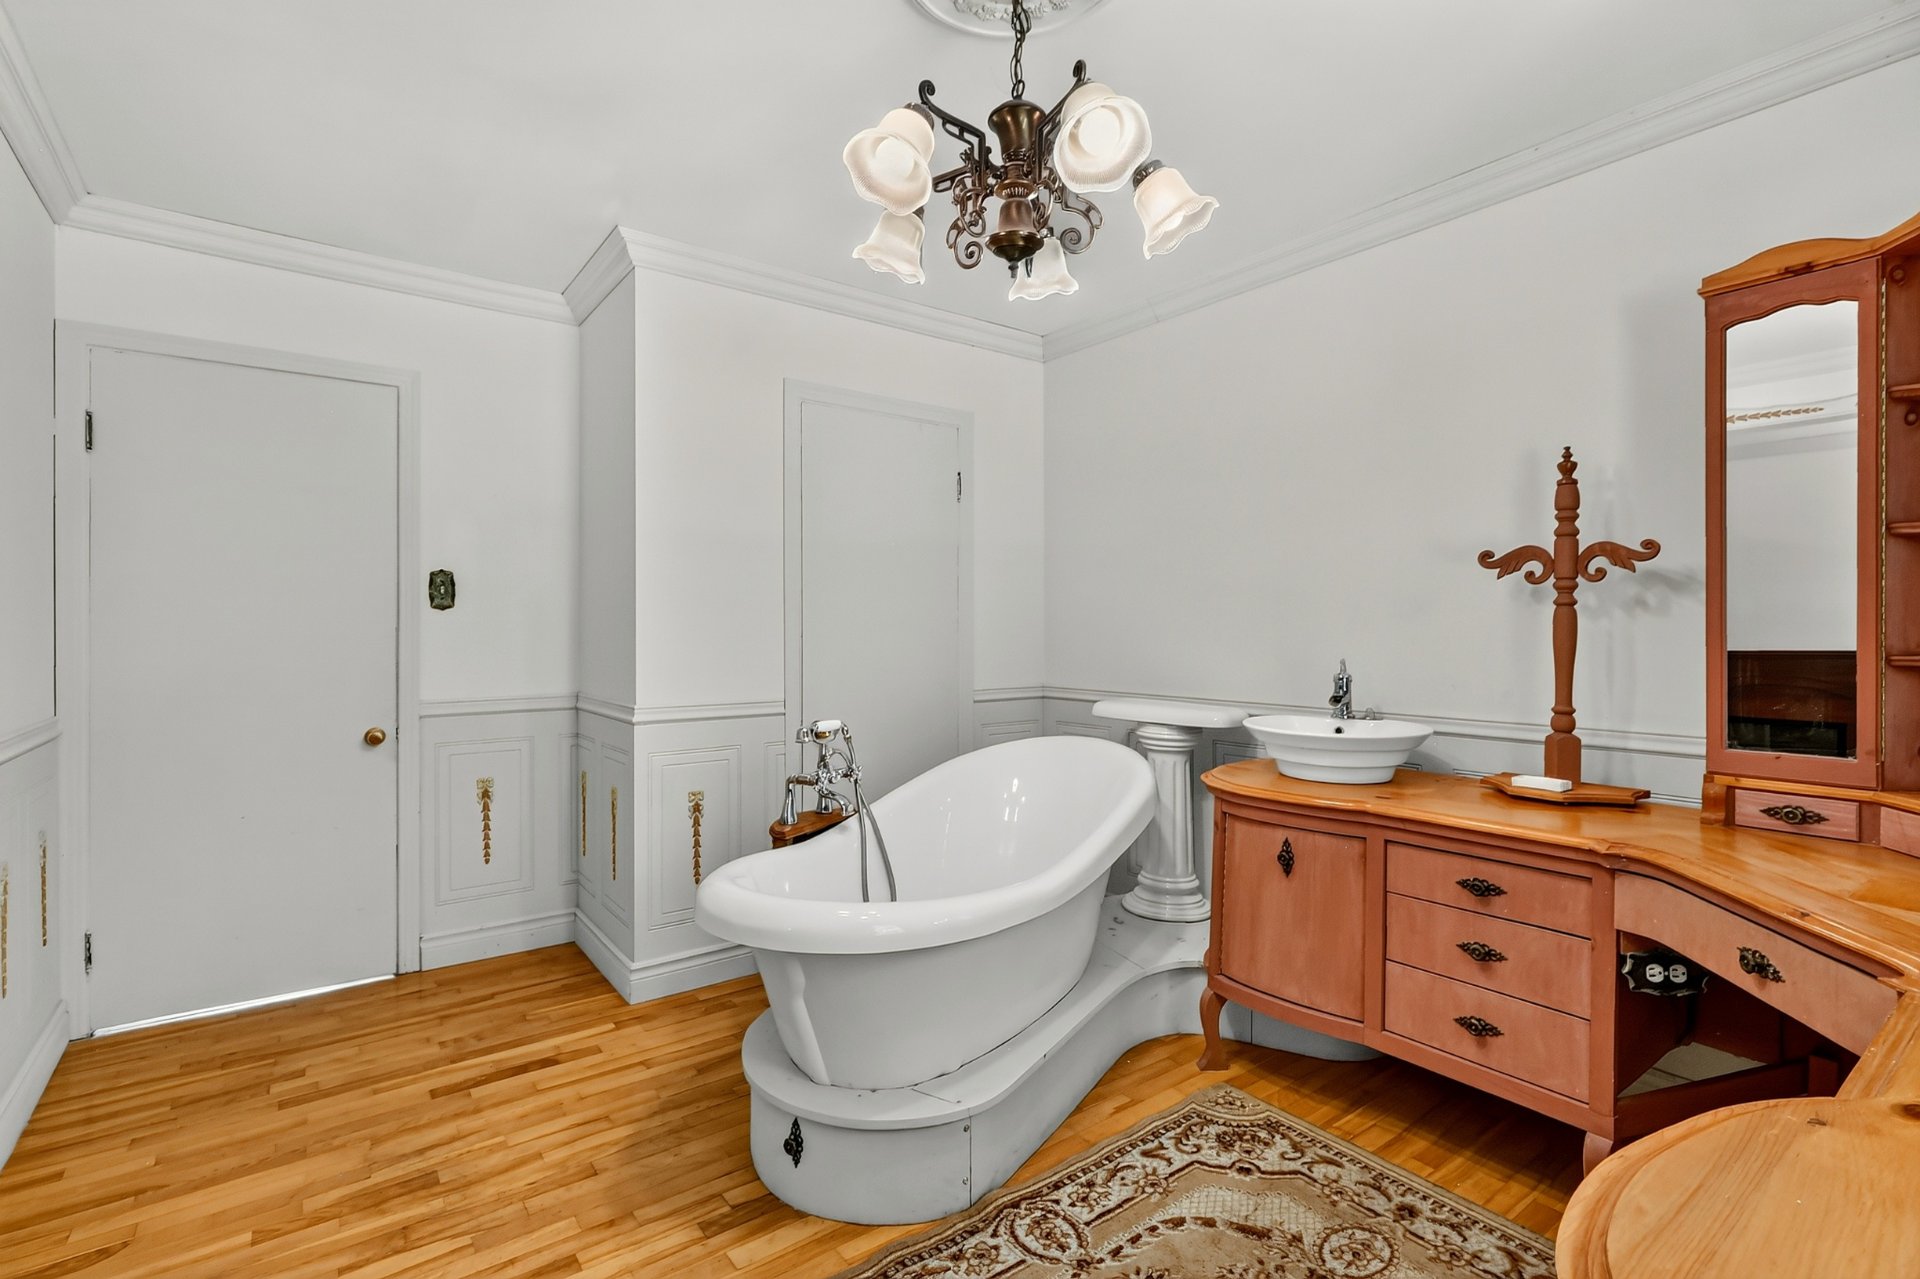
Bathroom
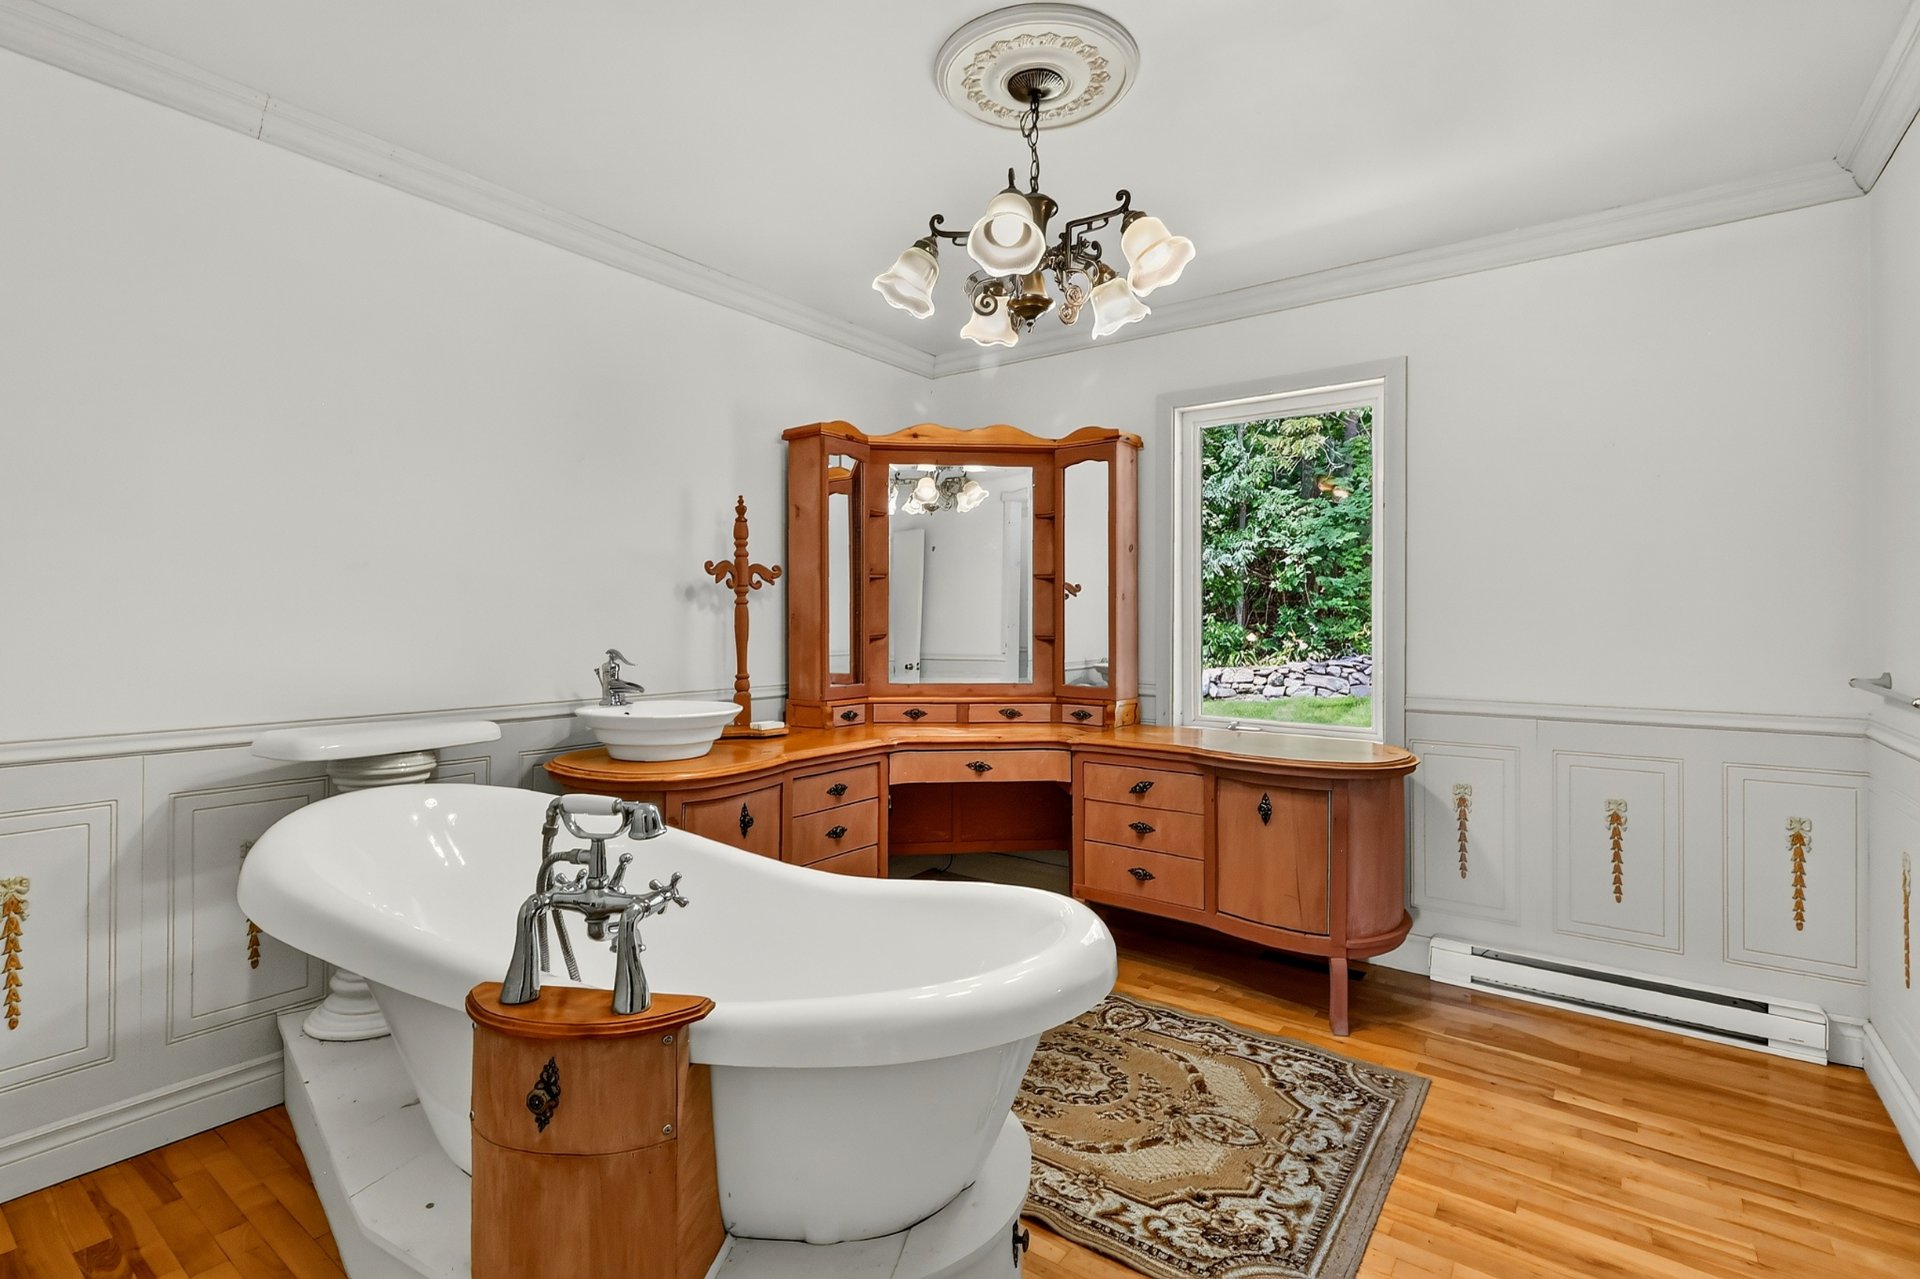
Bathroom
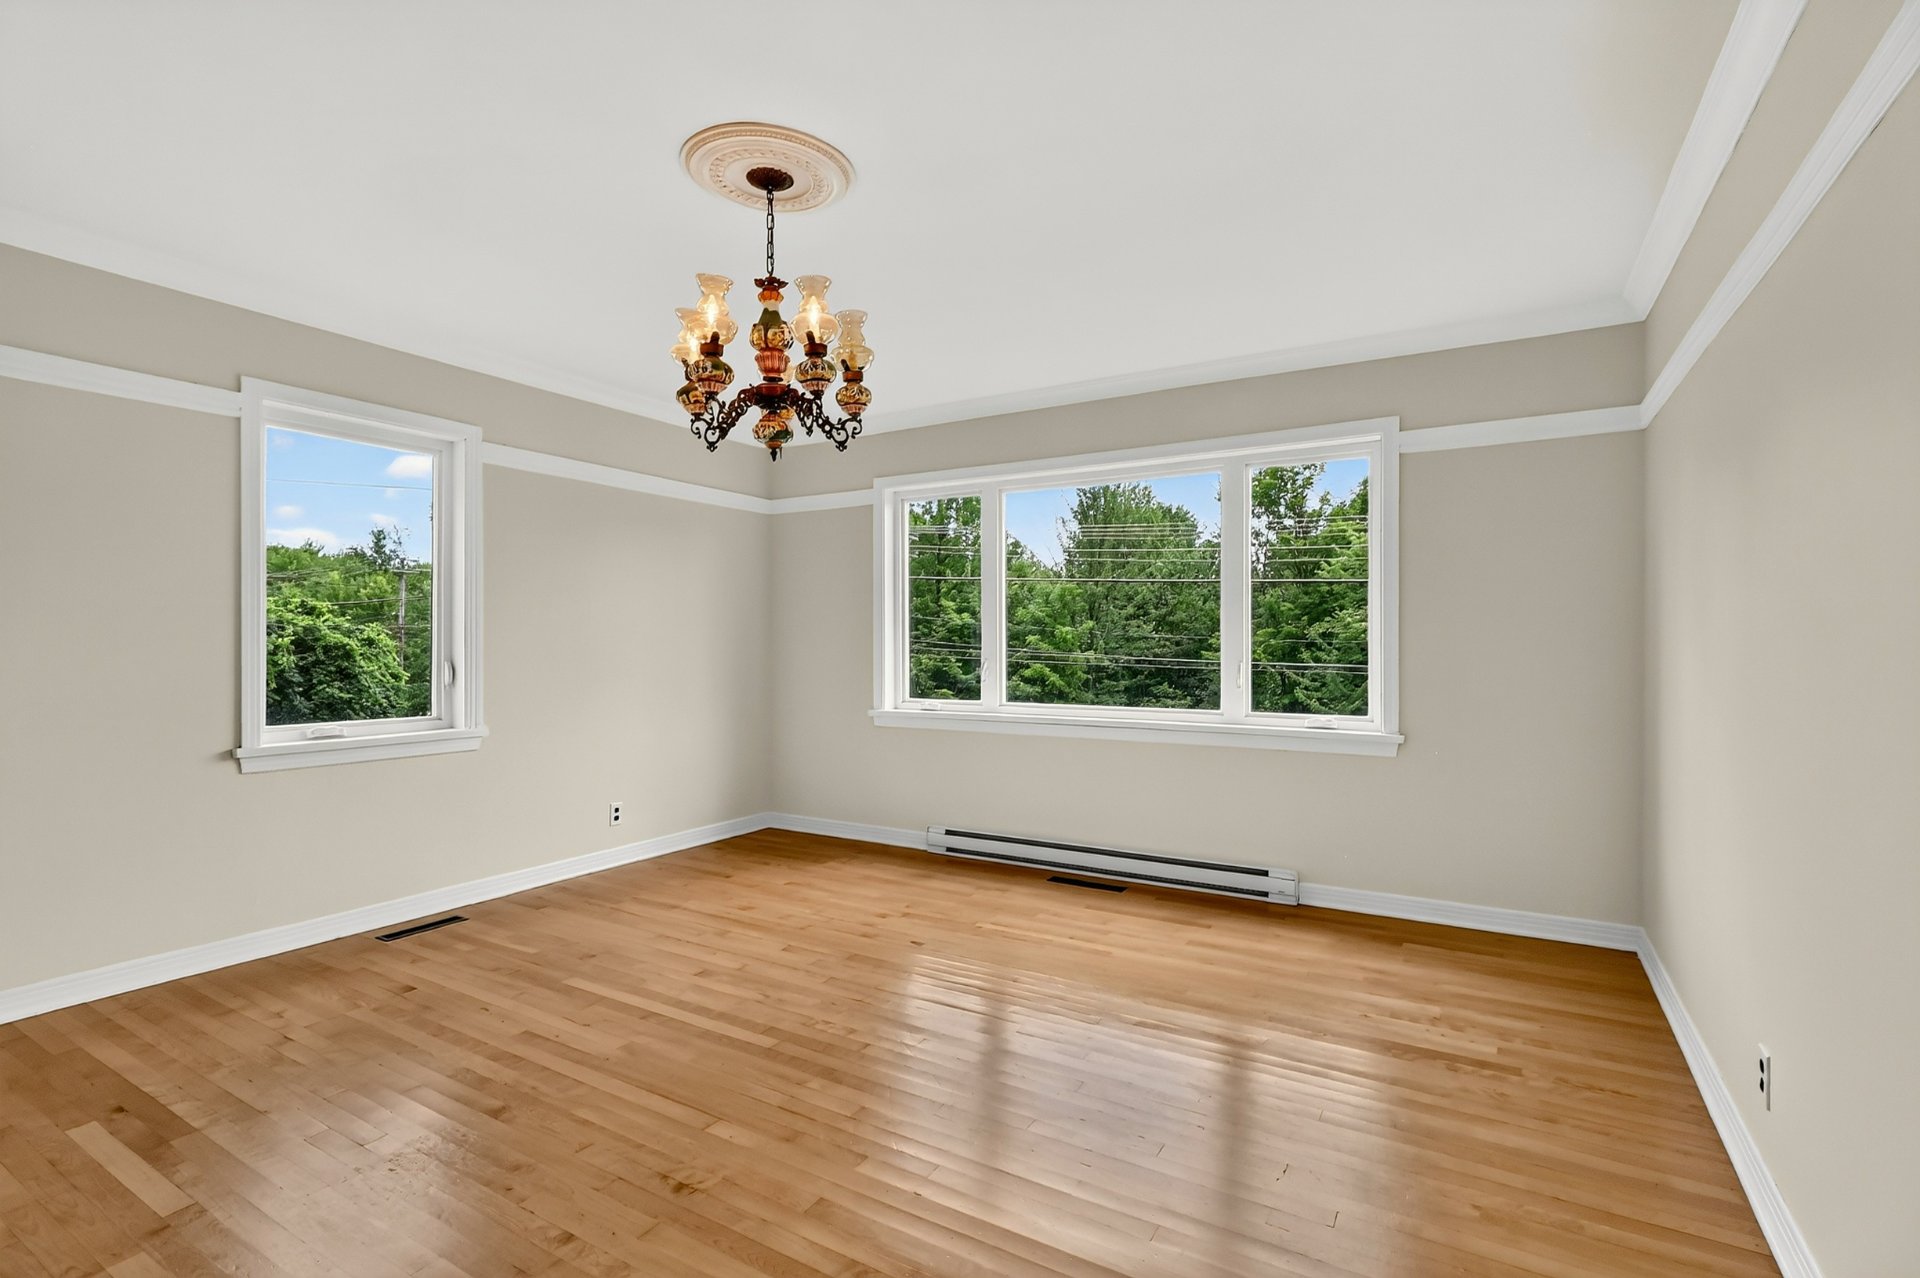
Bedroom
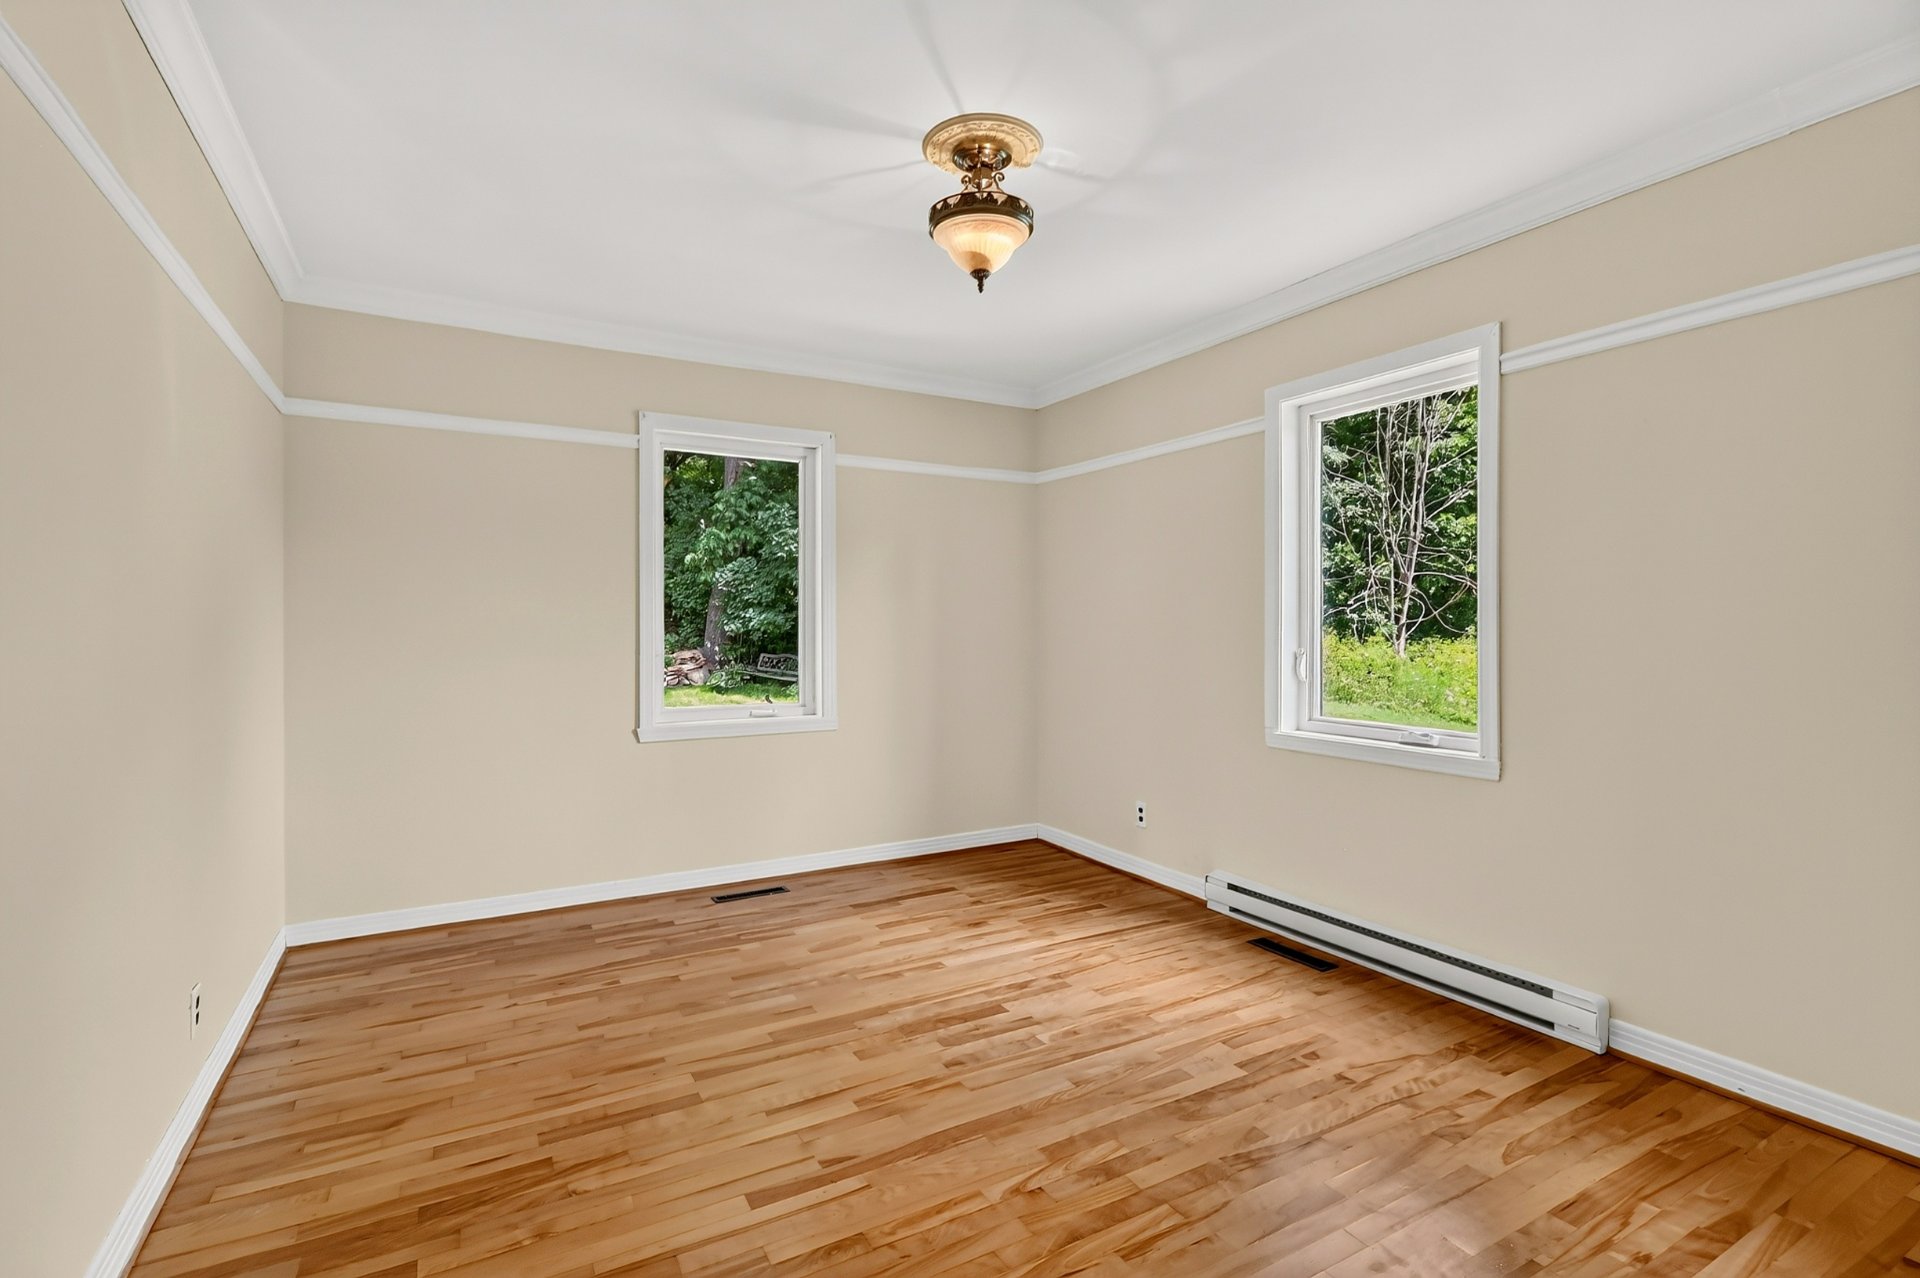
Bedroom
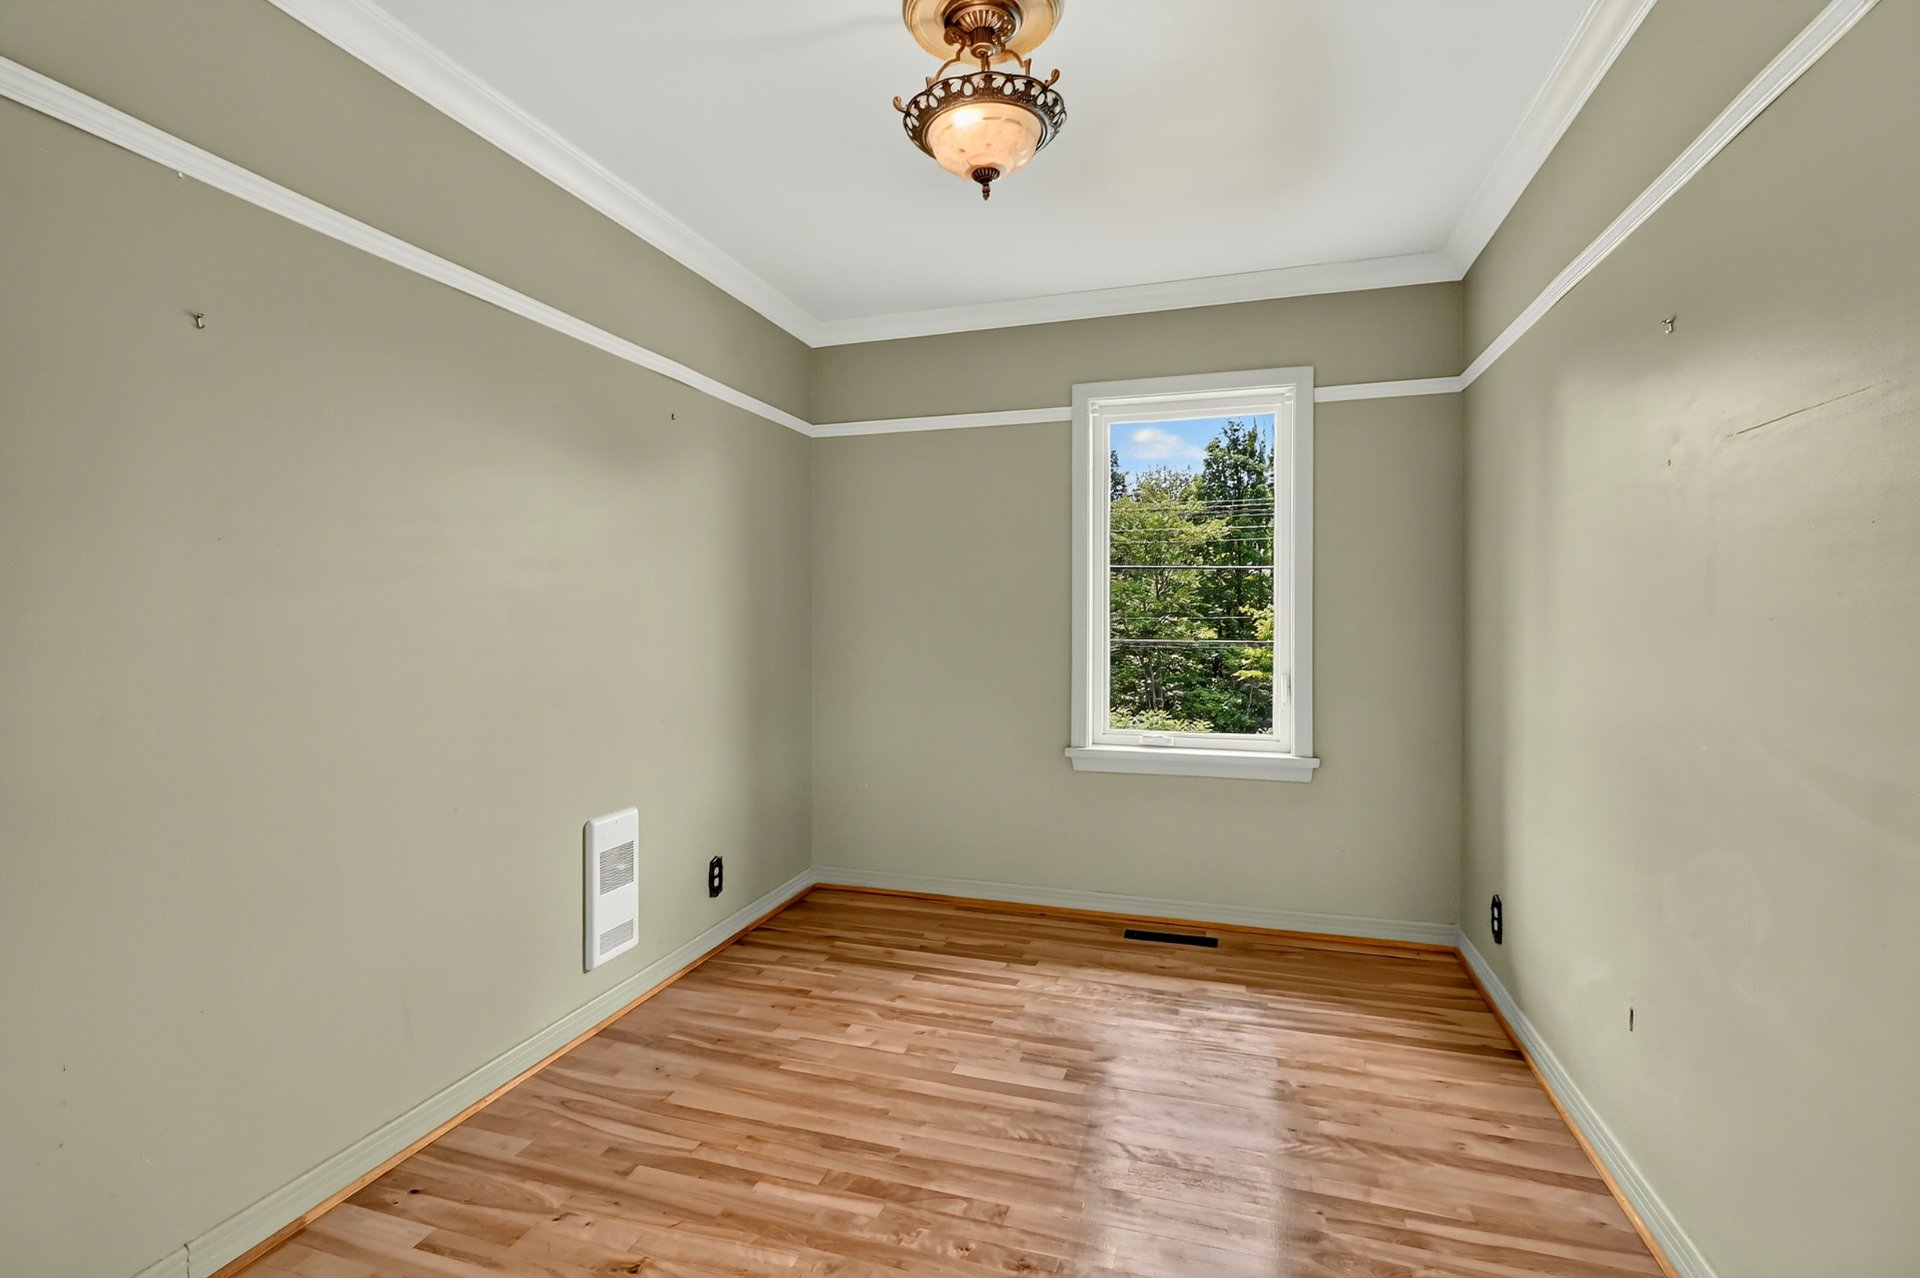
Bedroom
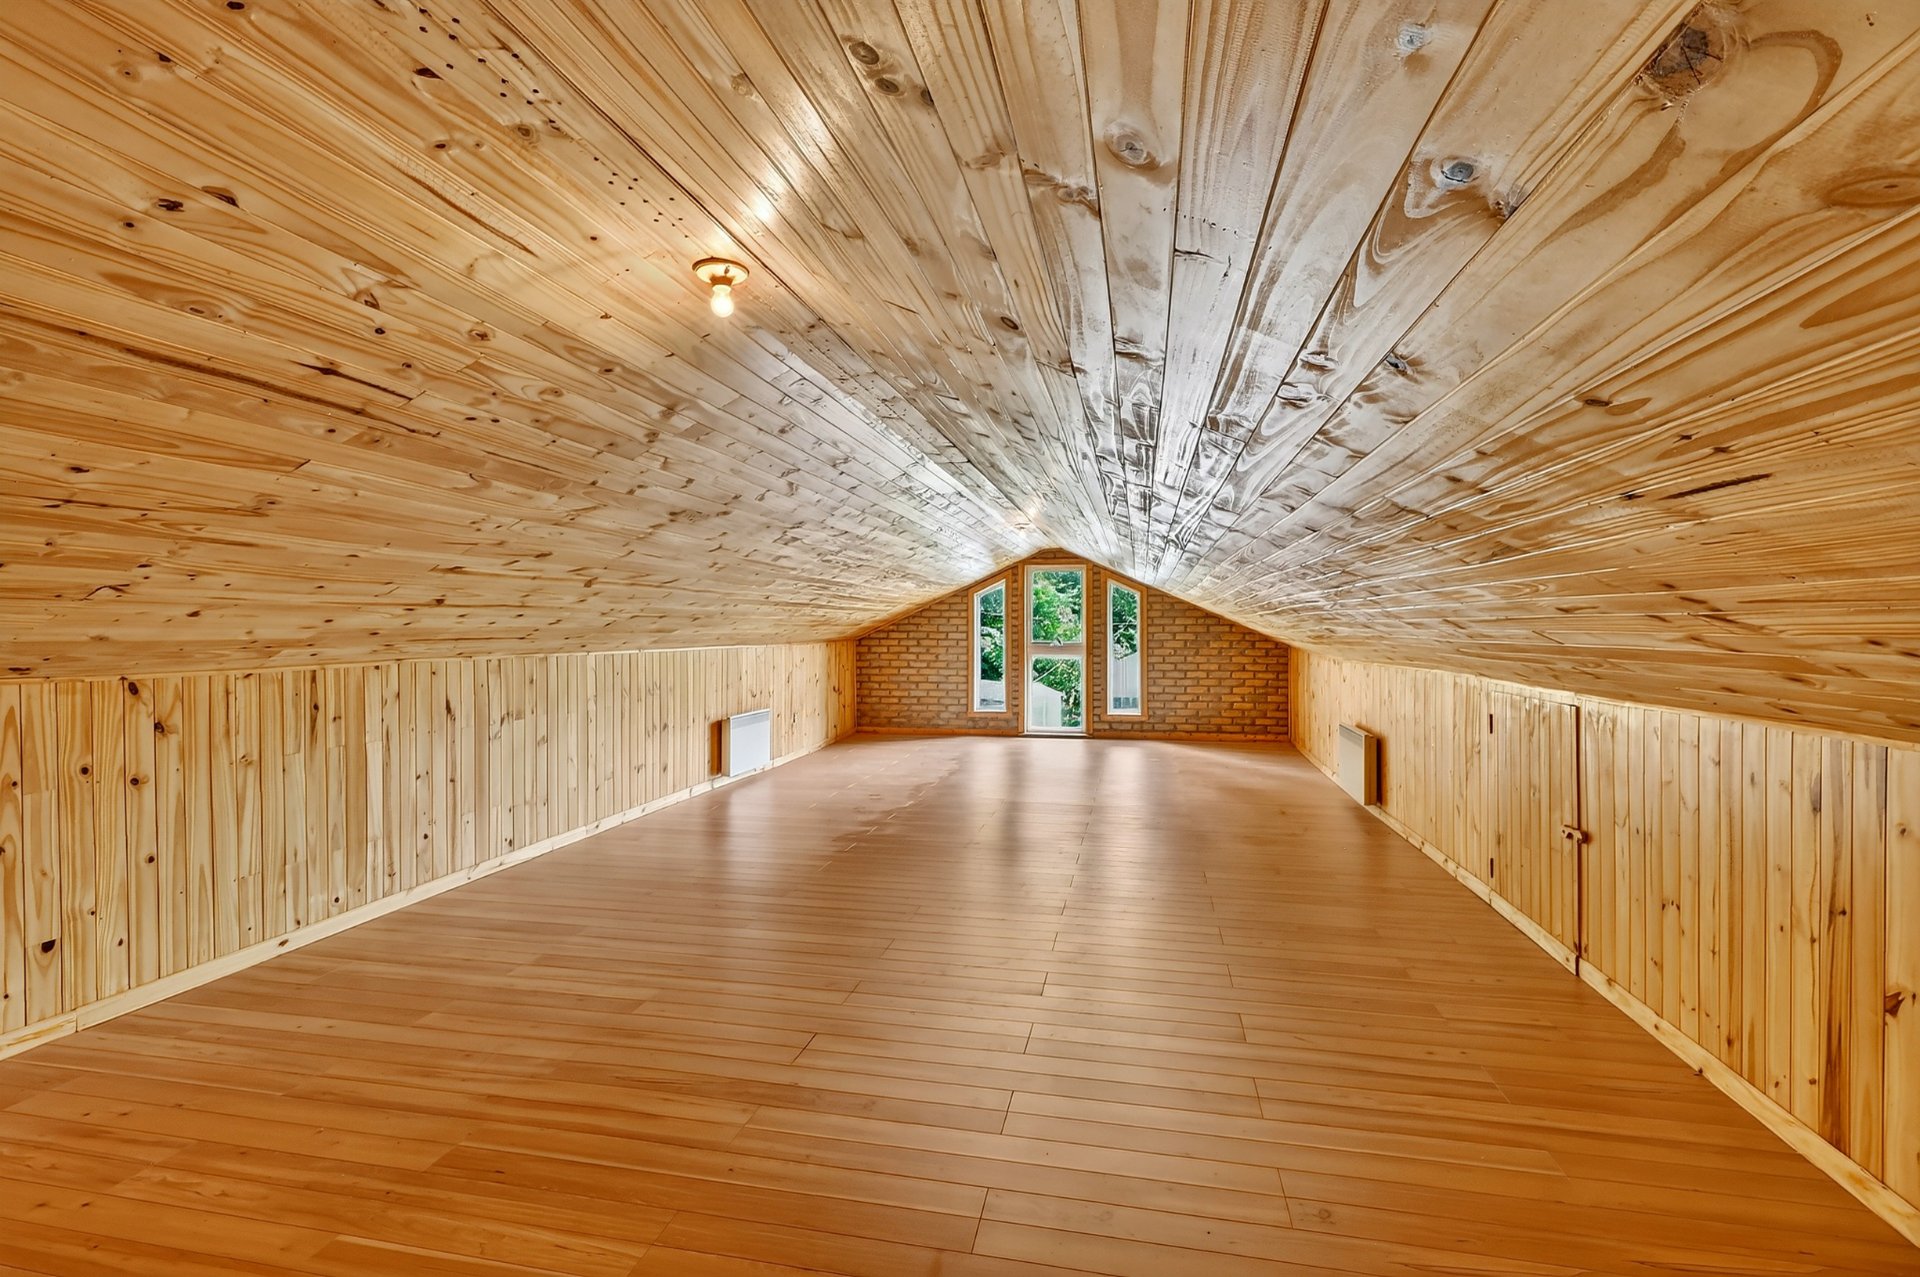
Other
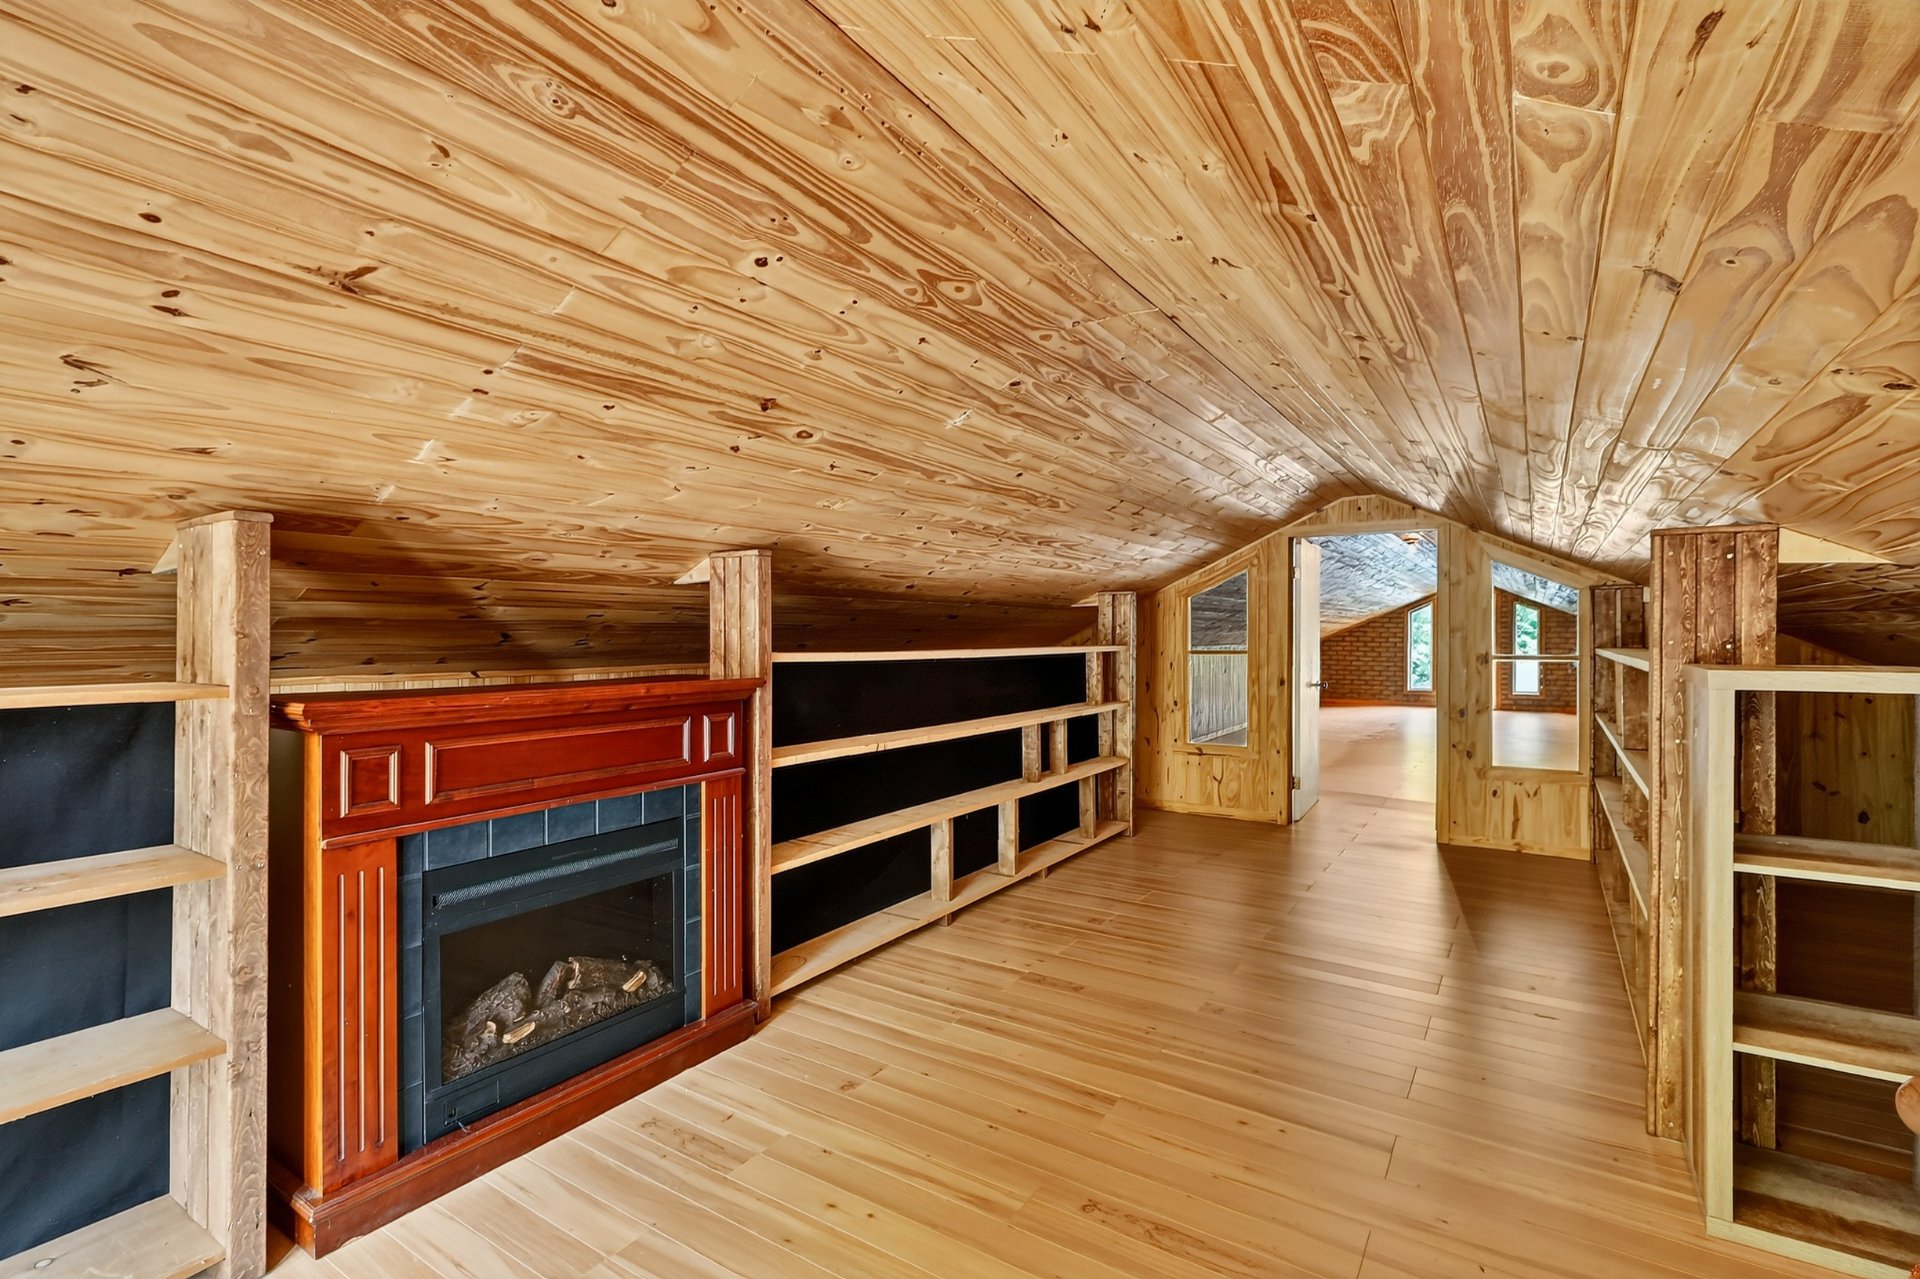
Other
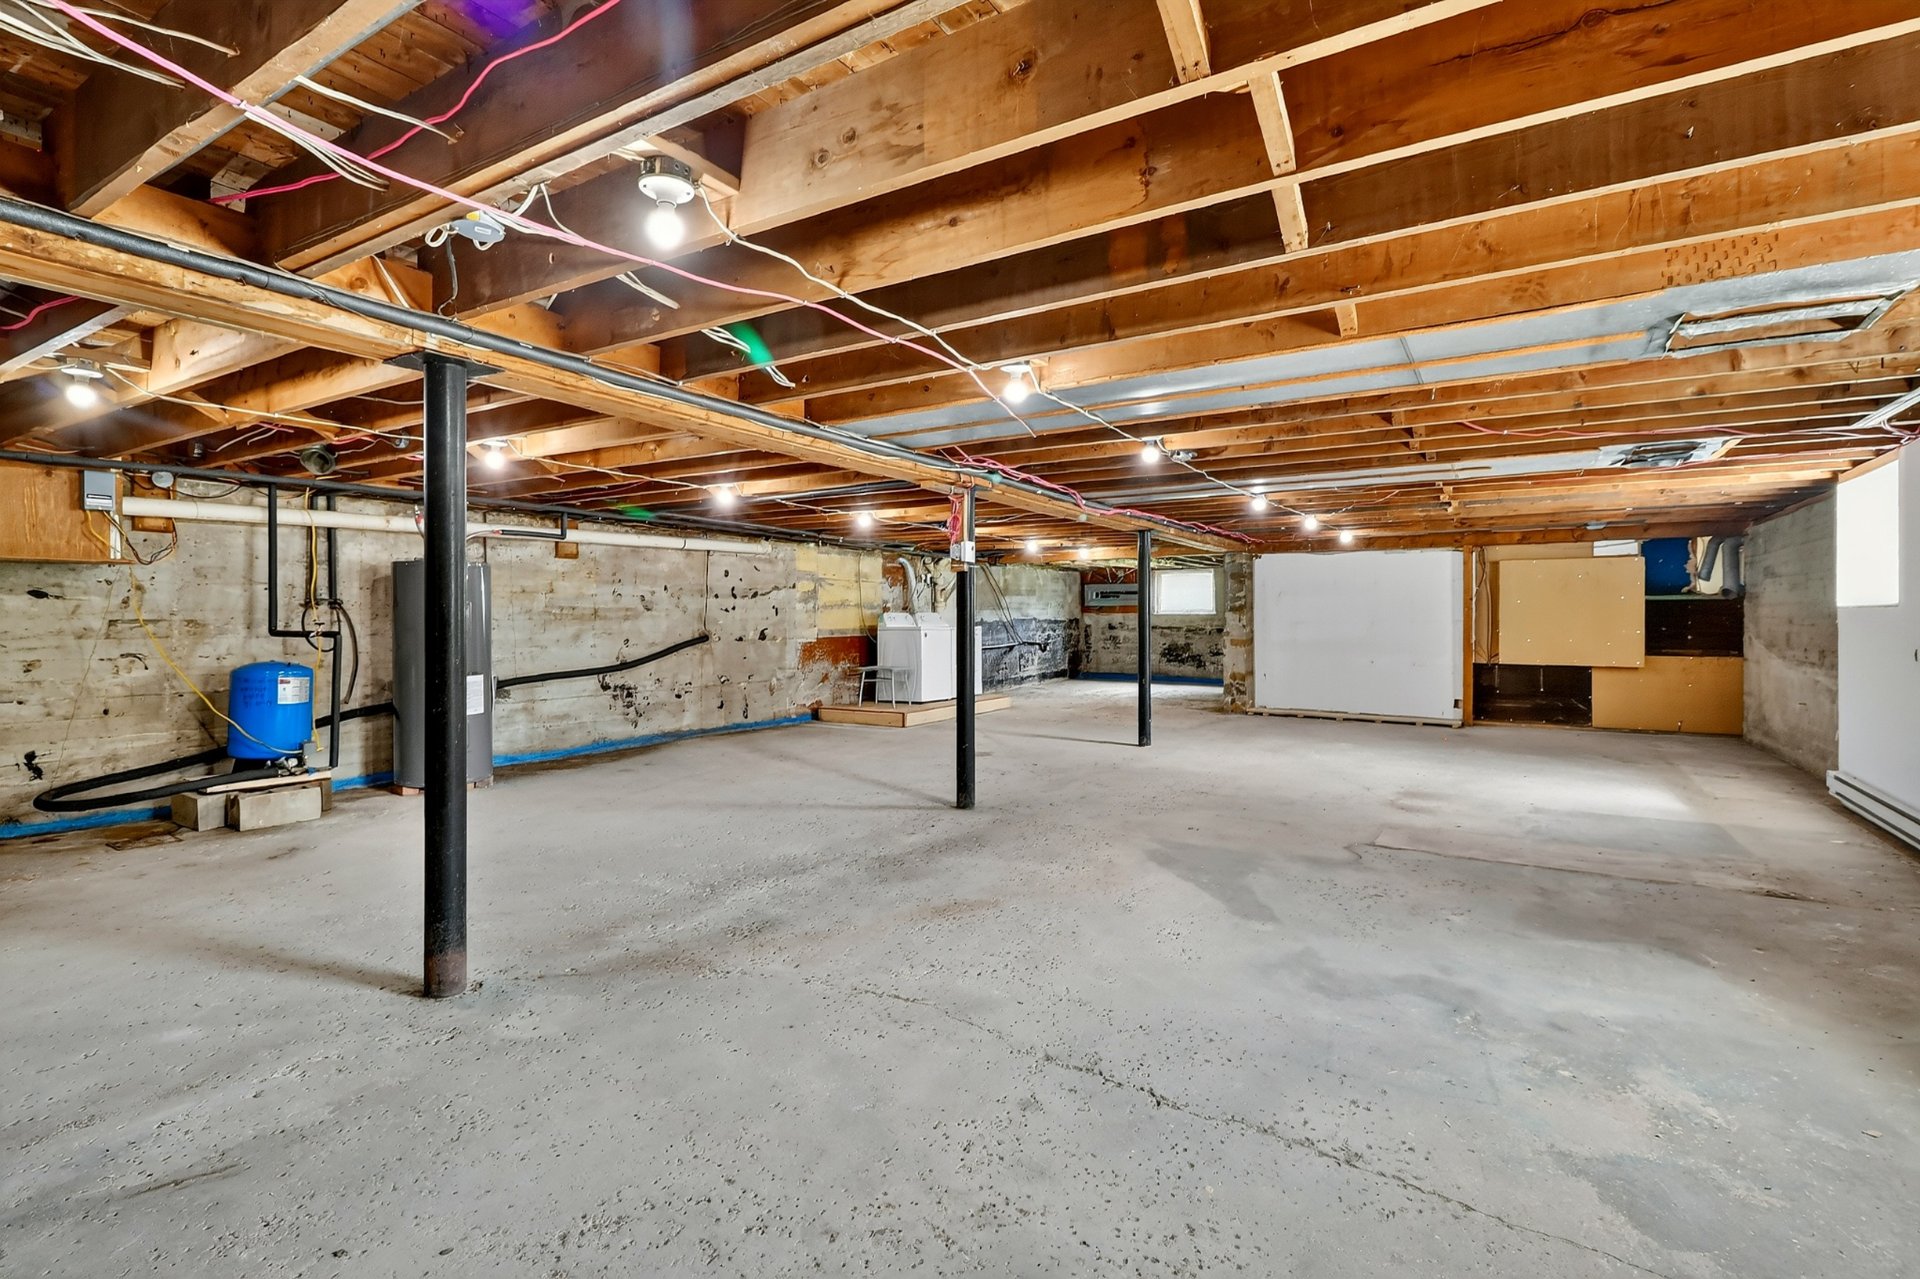
Basement
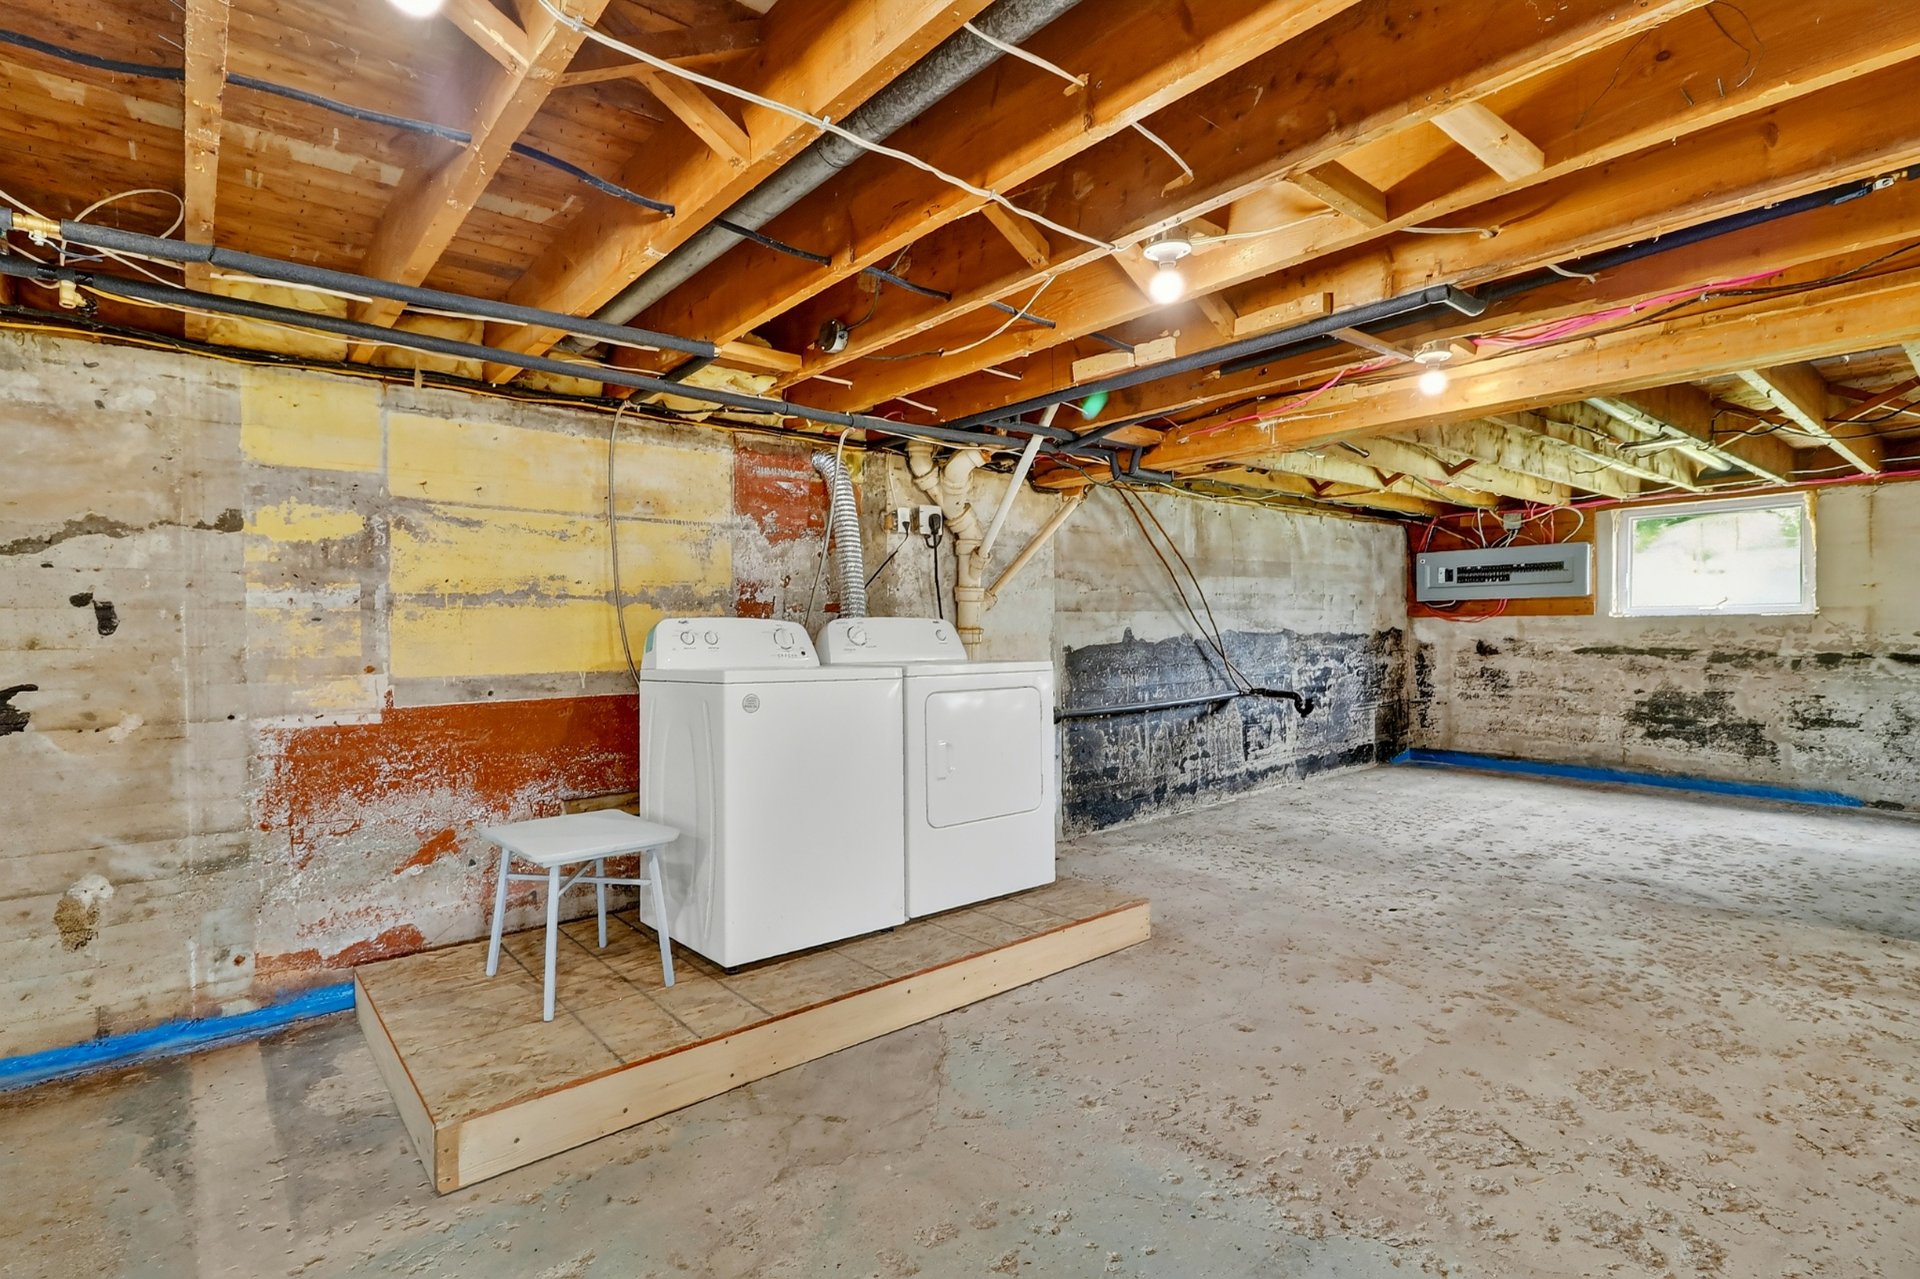
Laundry room
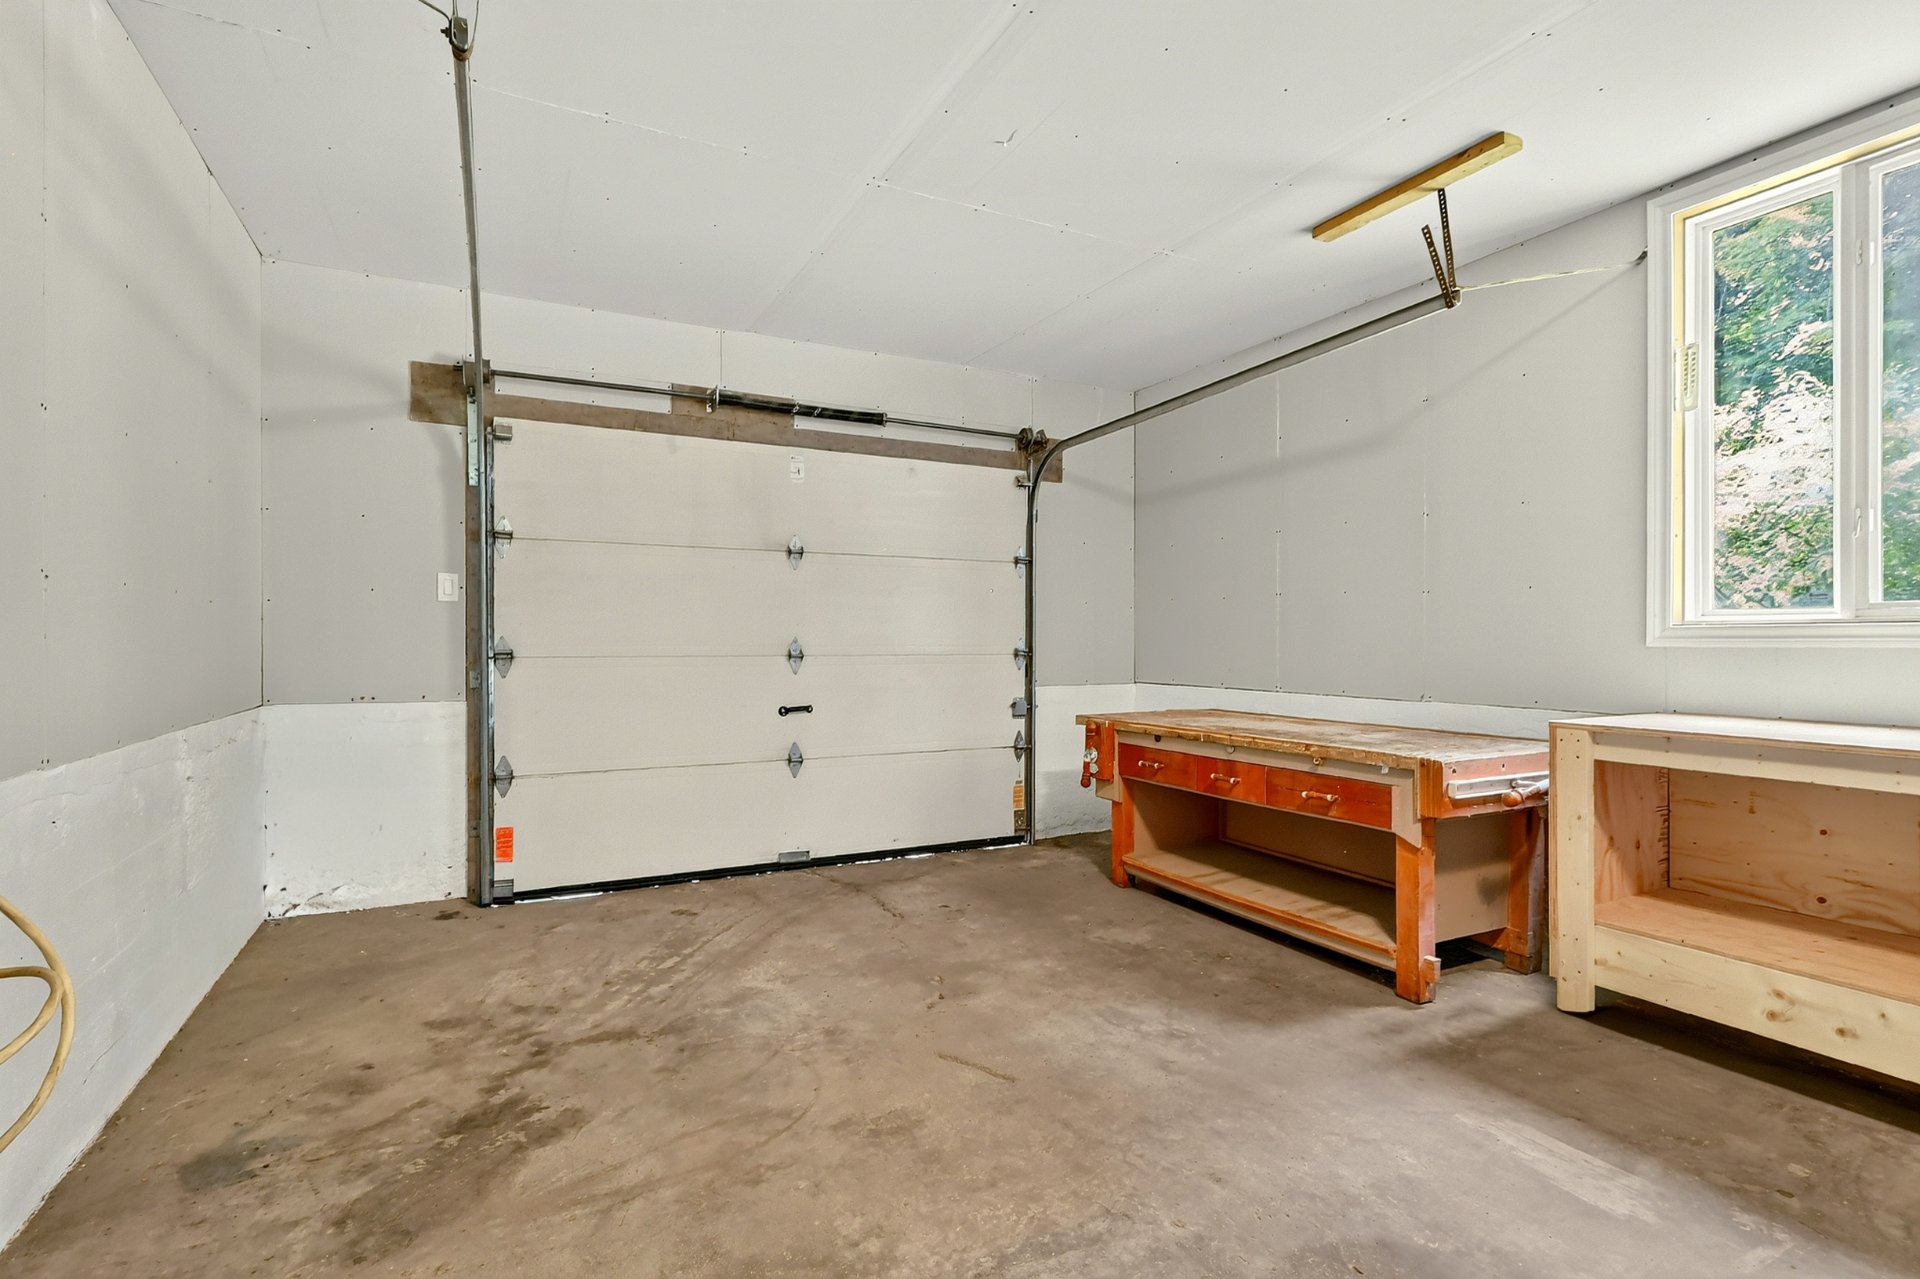
Garage
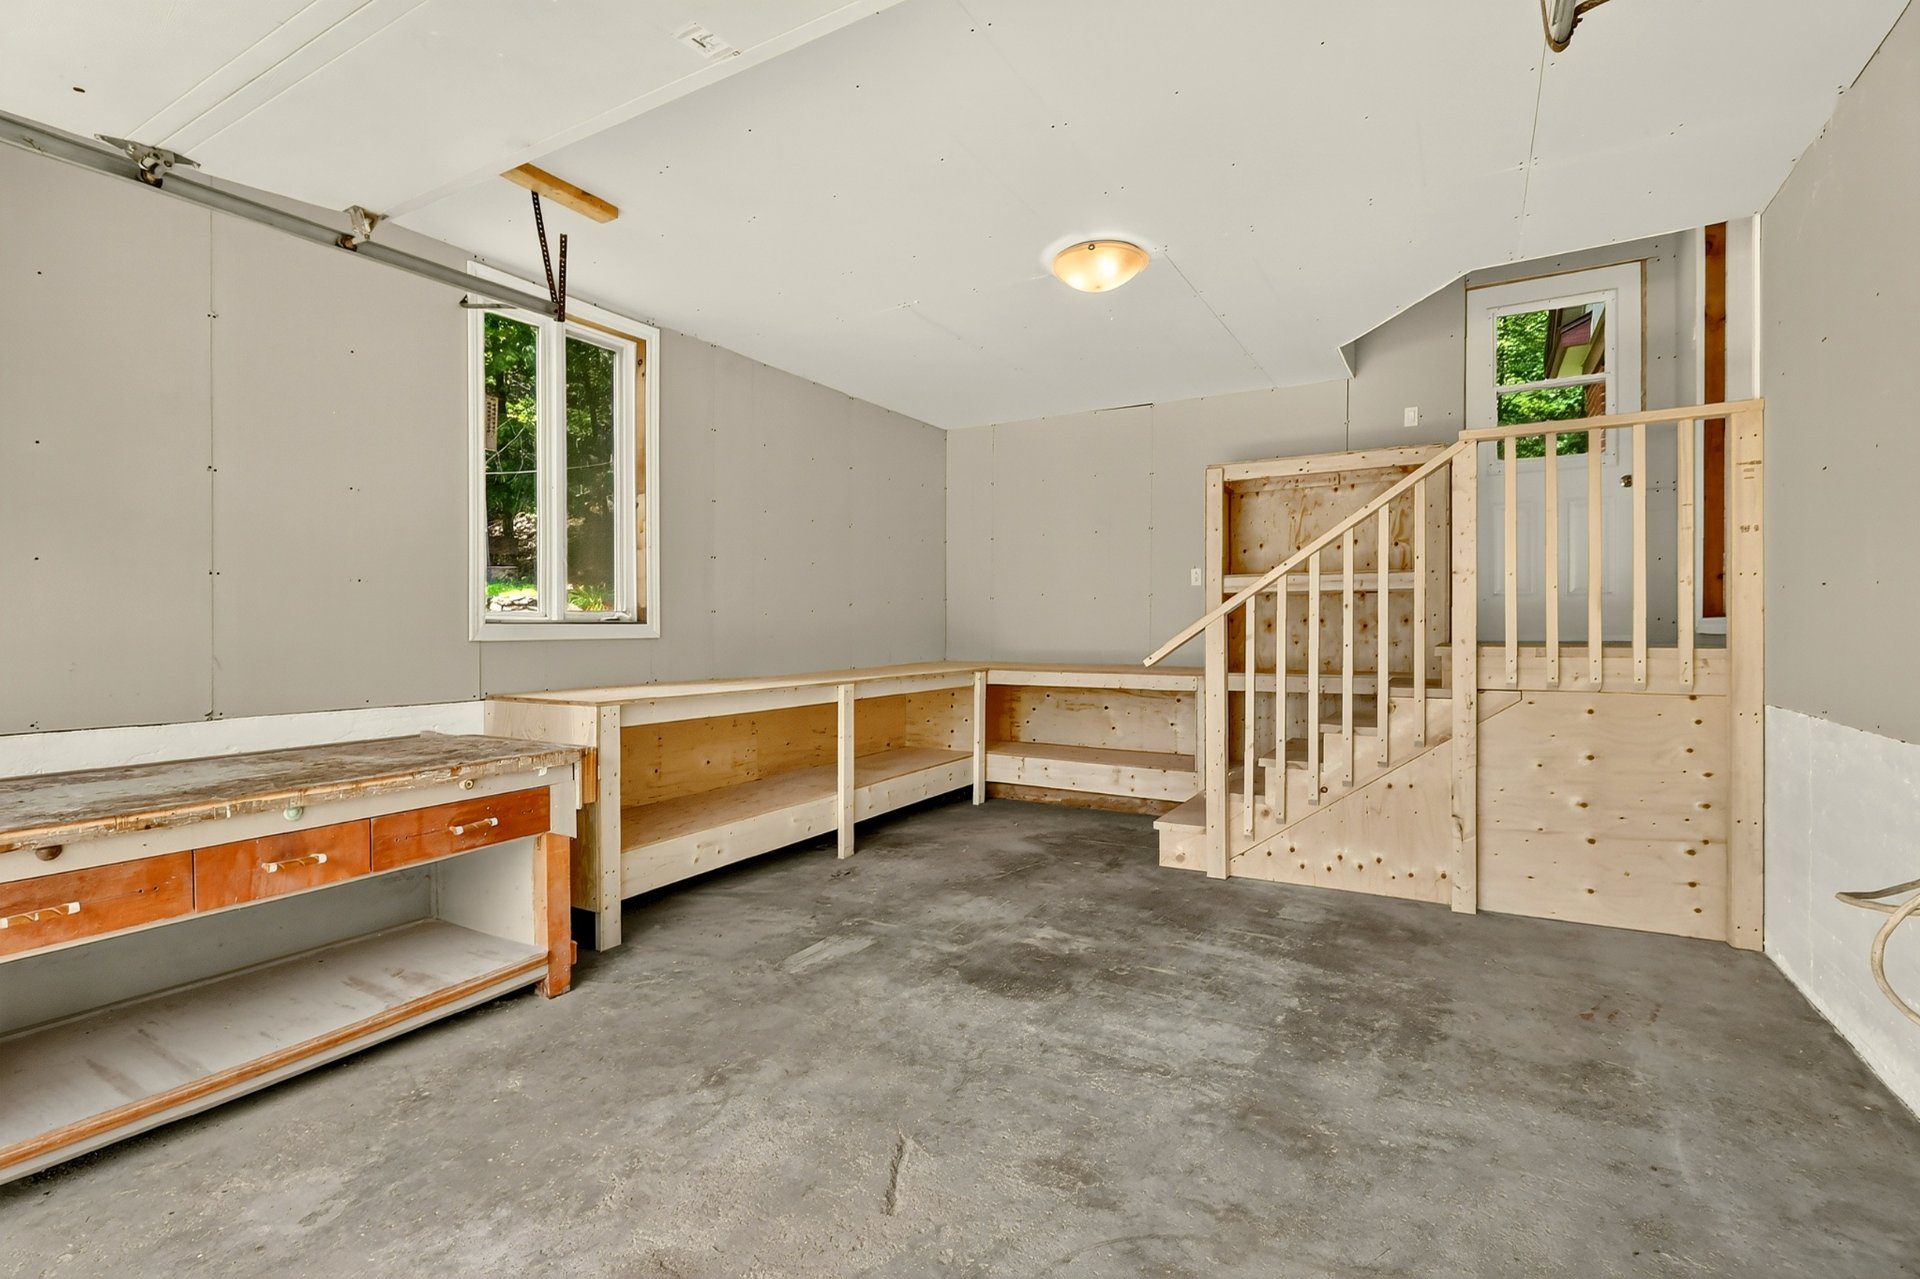
Garage
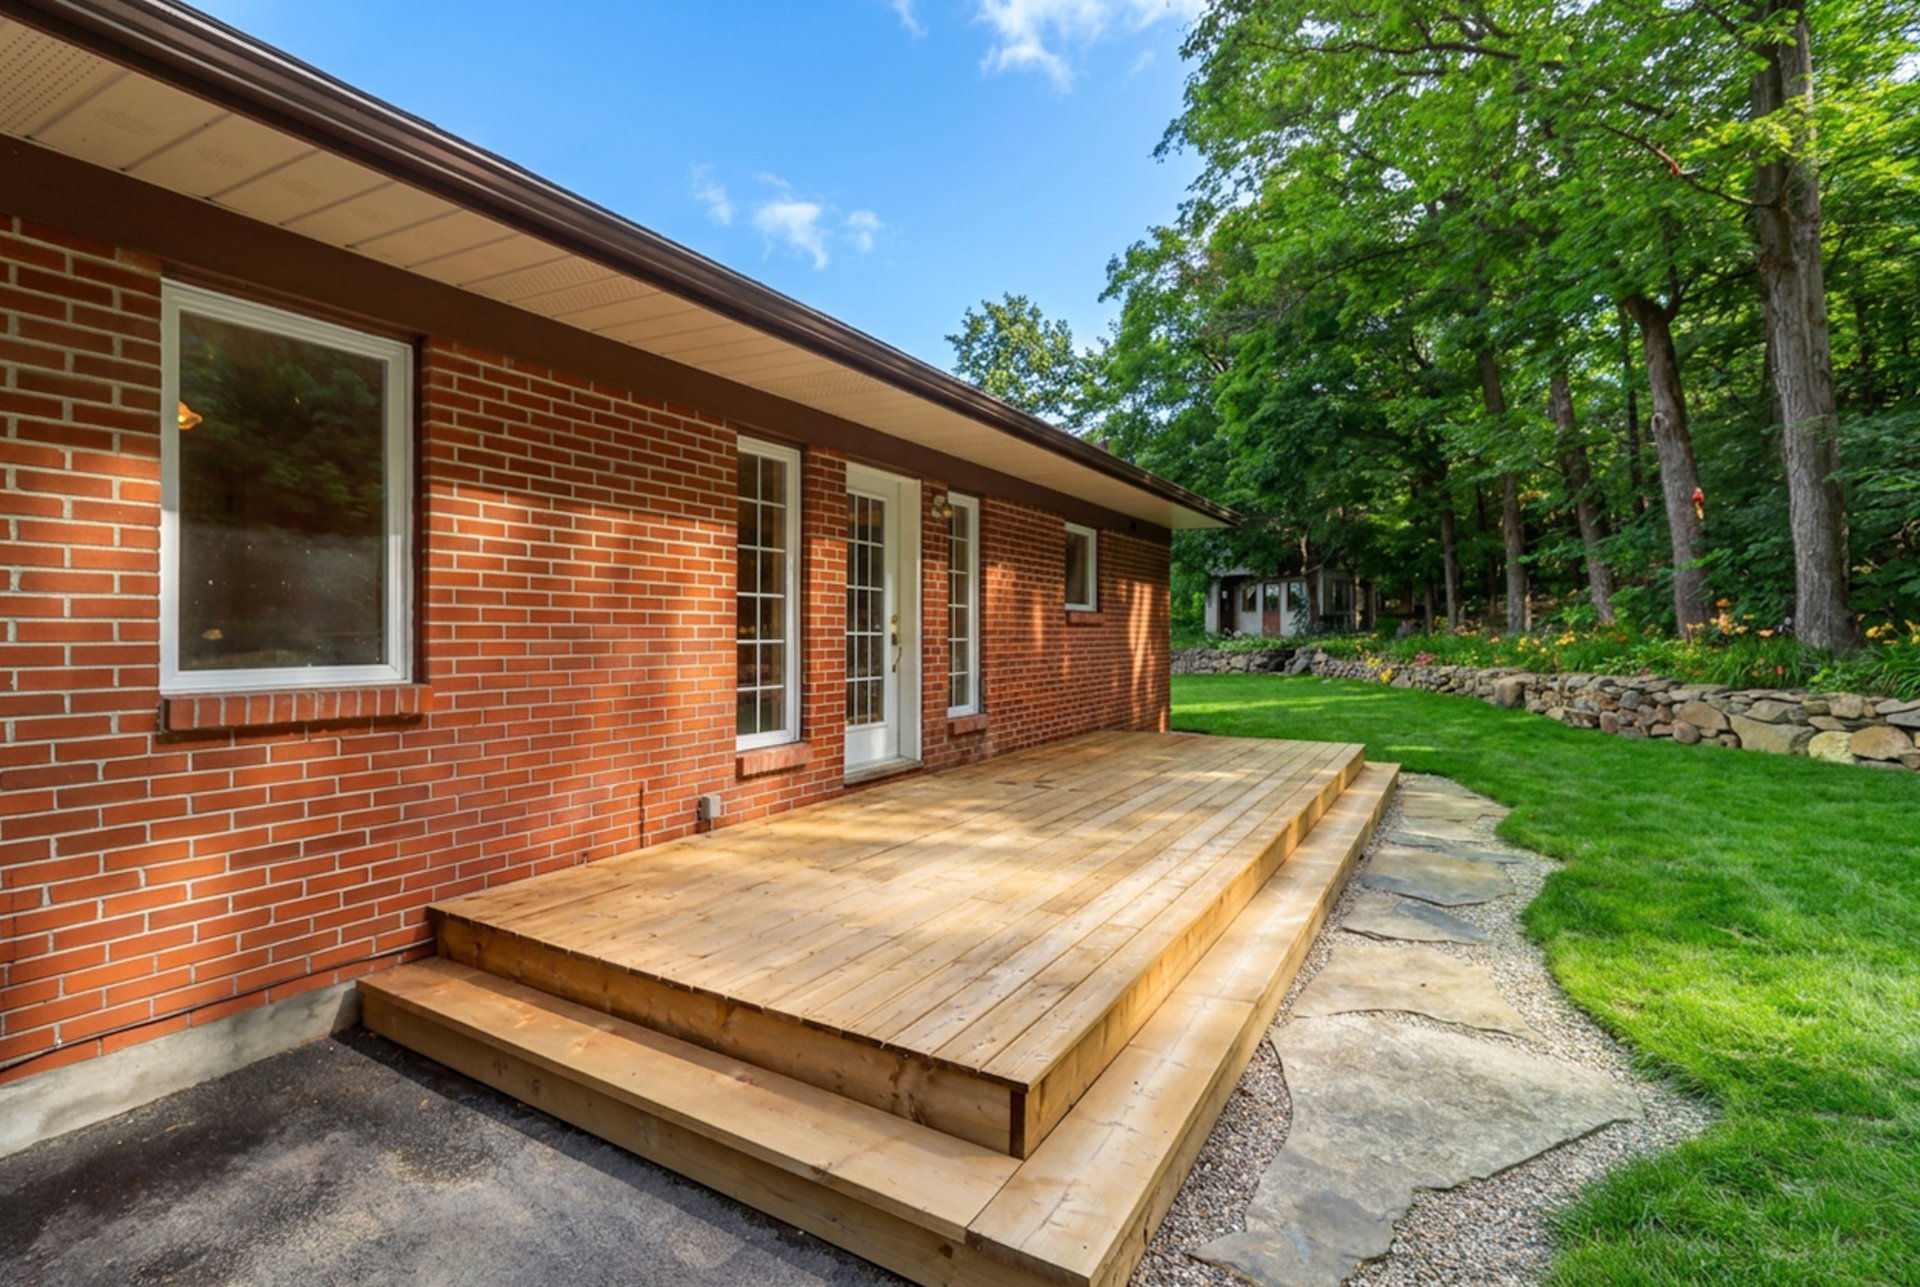
Back facade
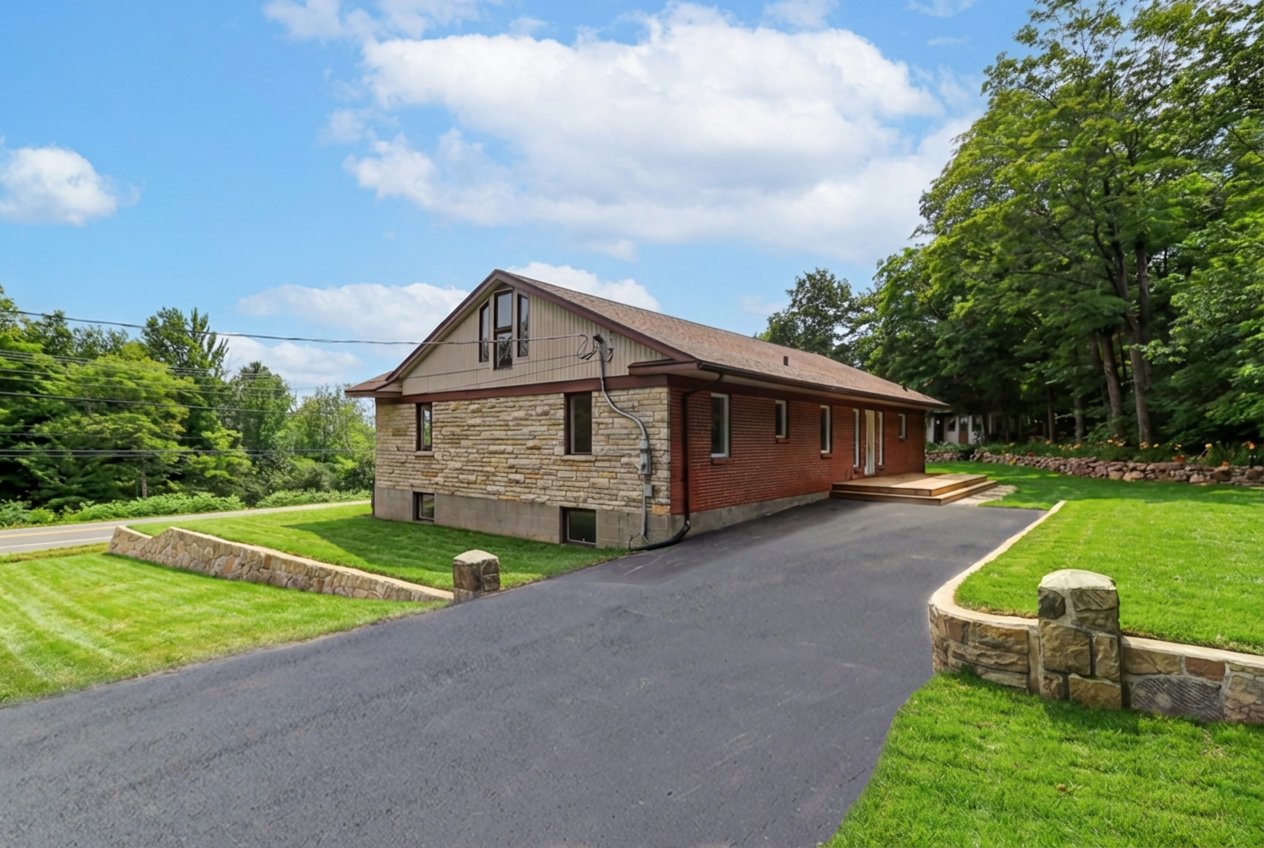
Back facade
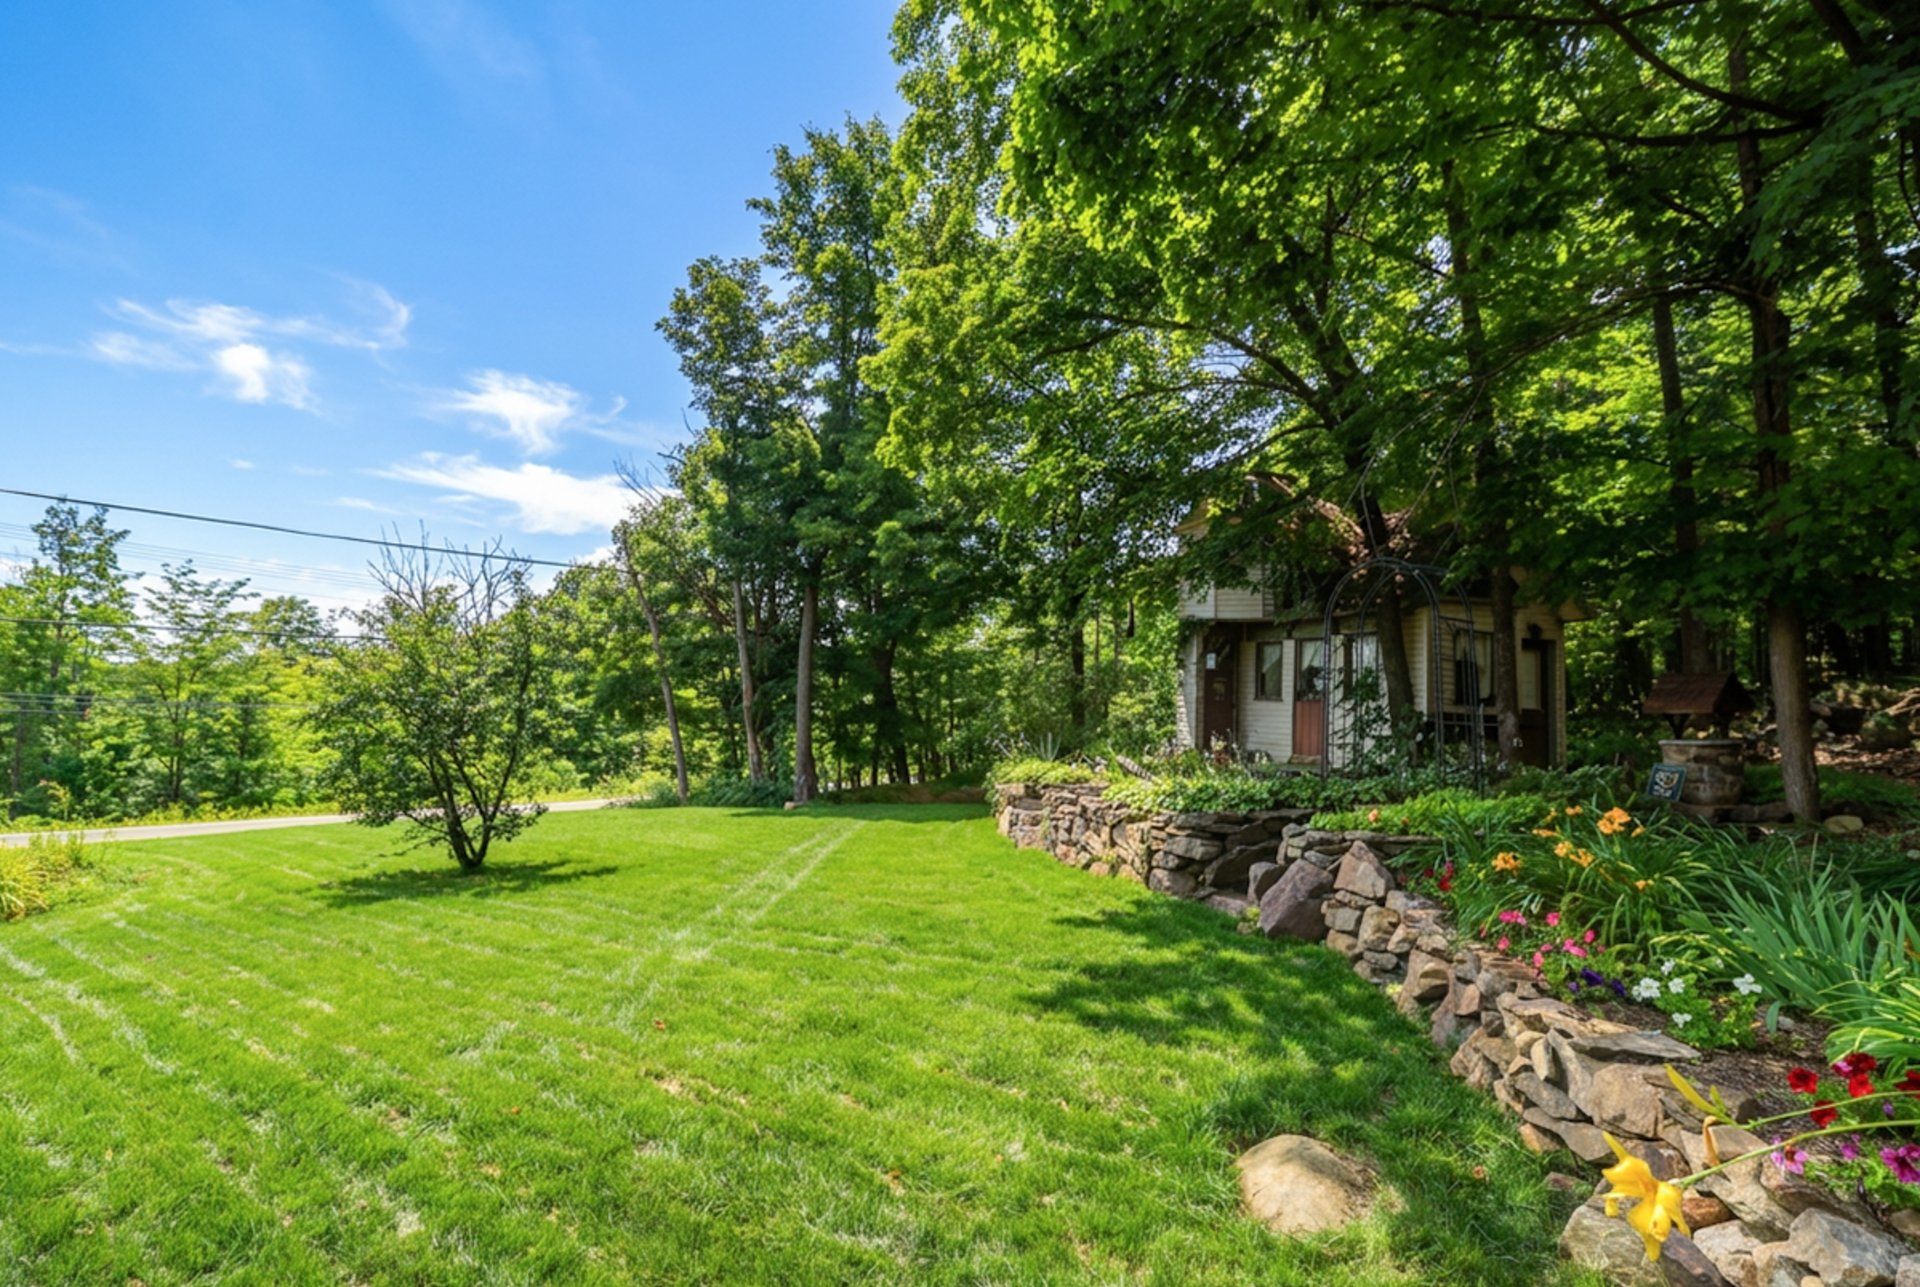
Other
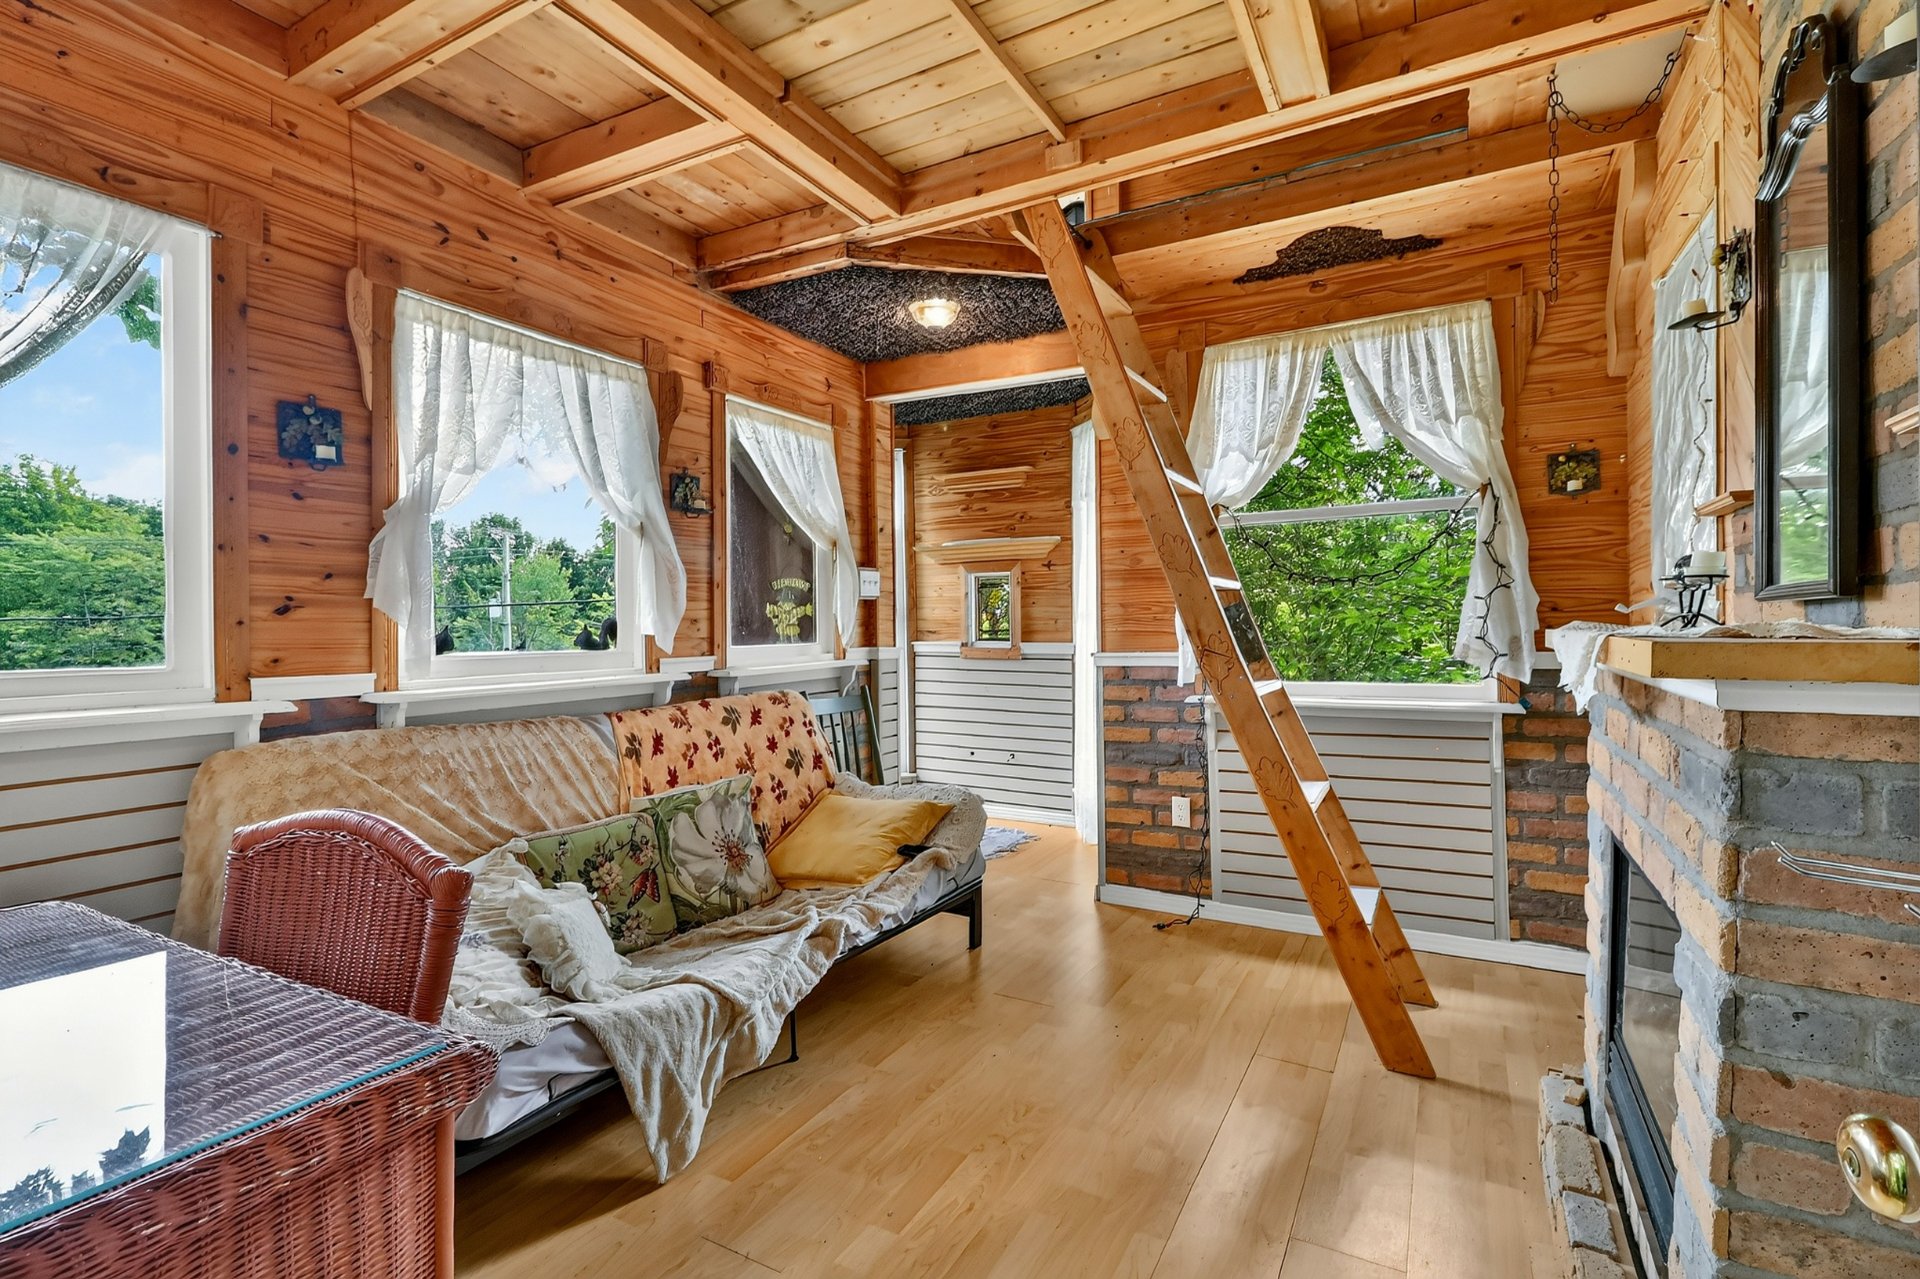
Other
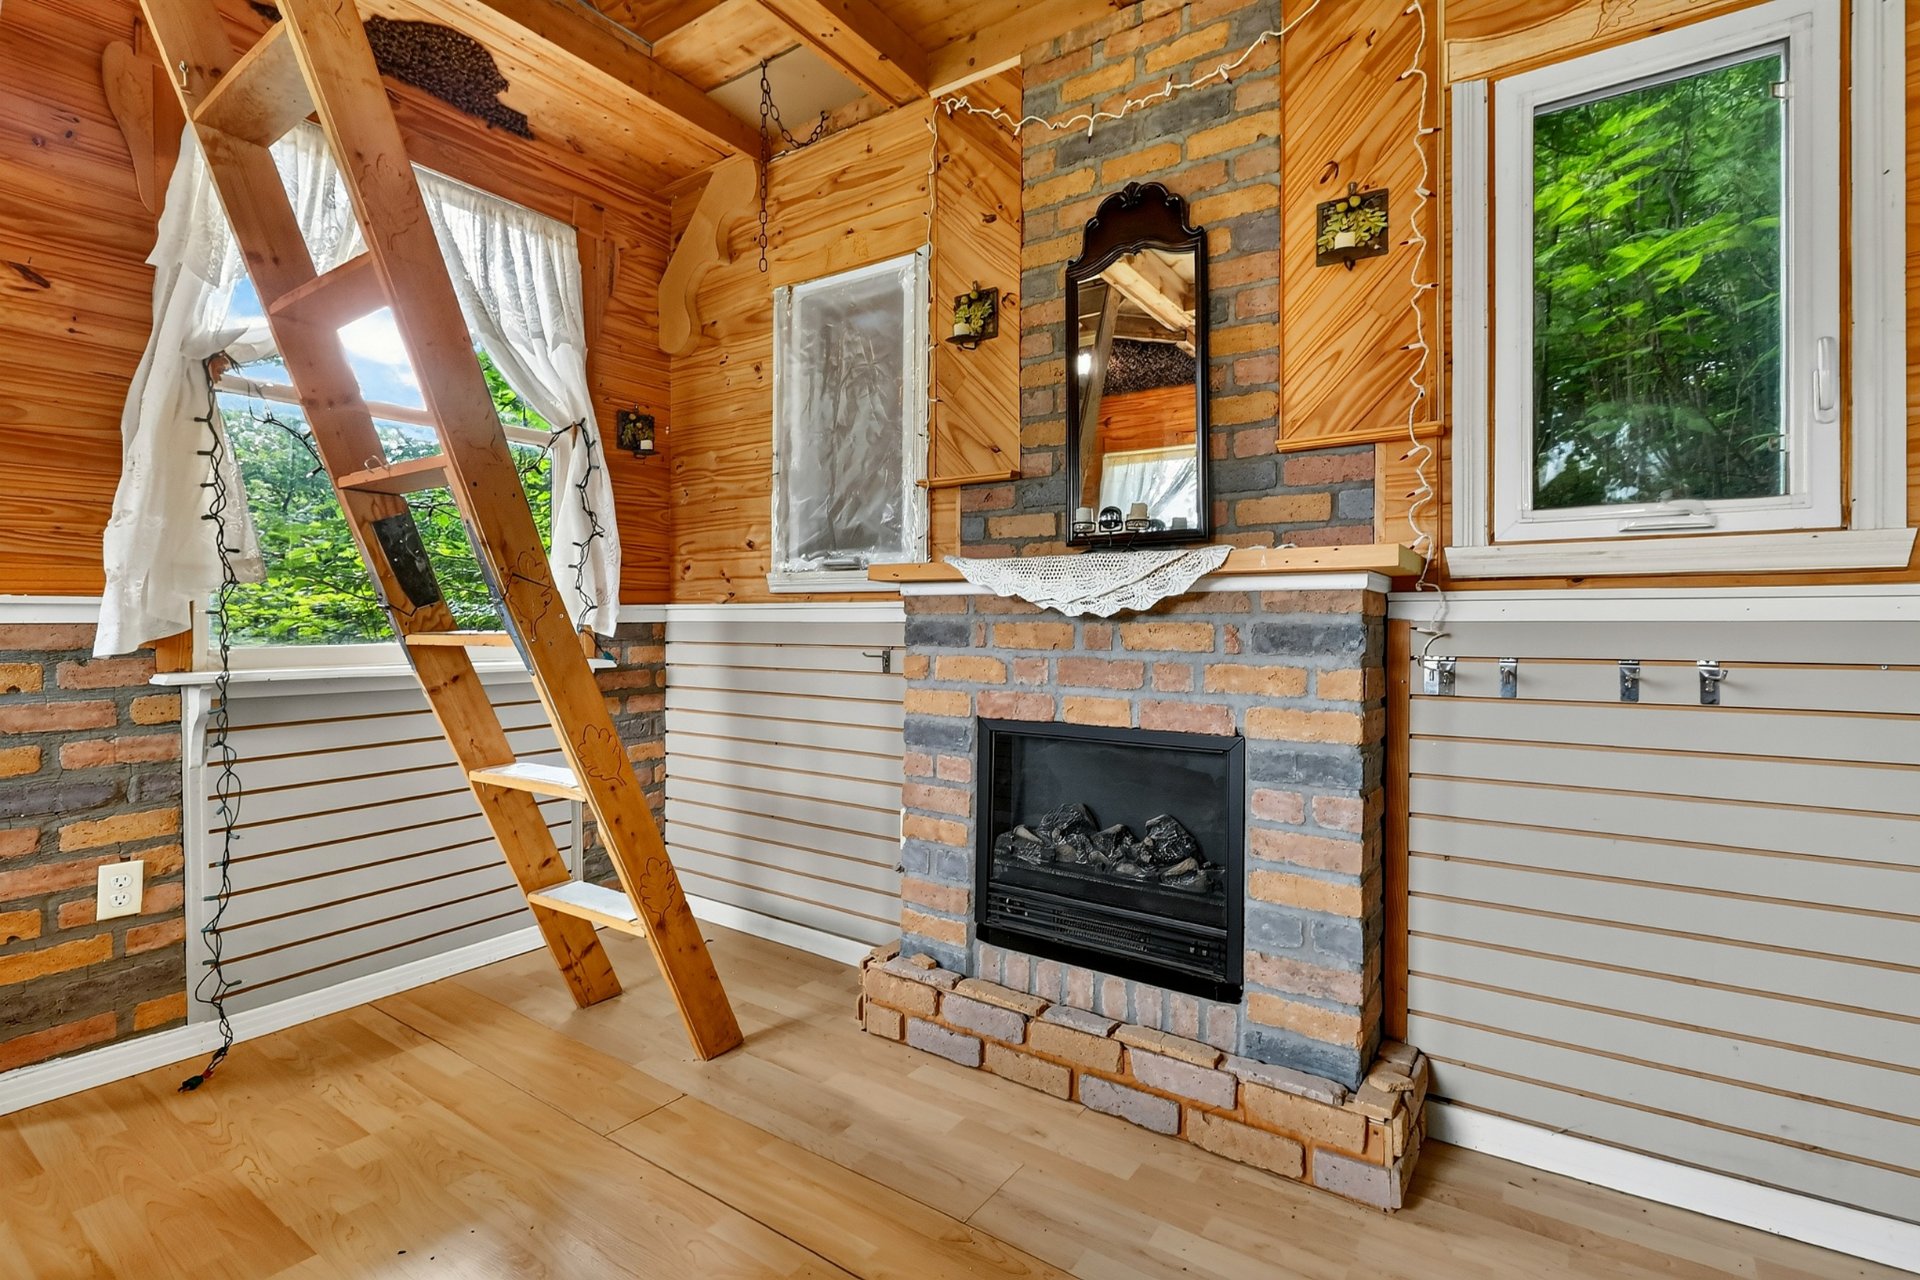
Other
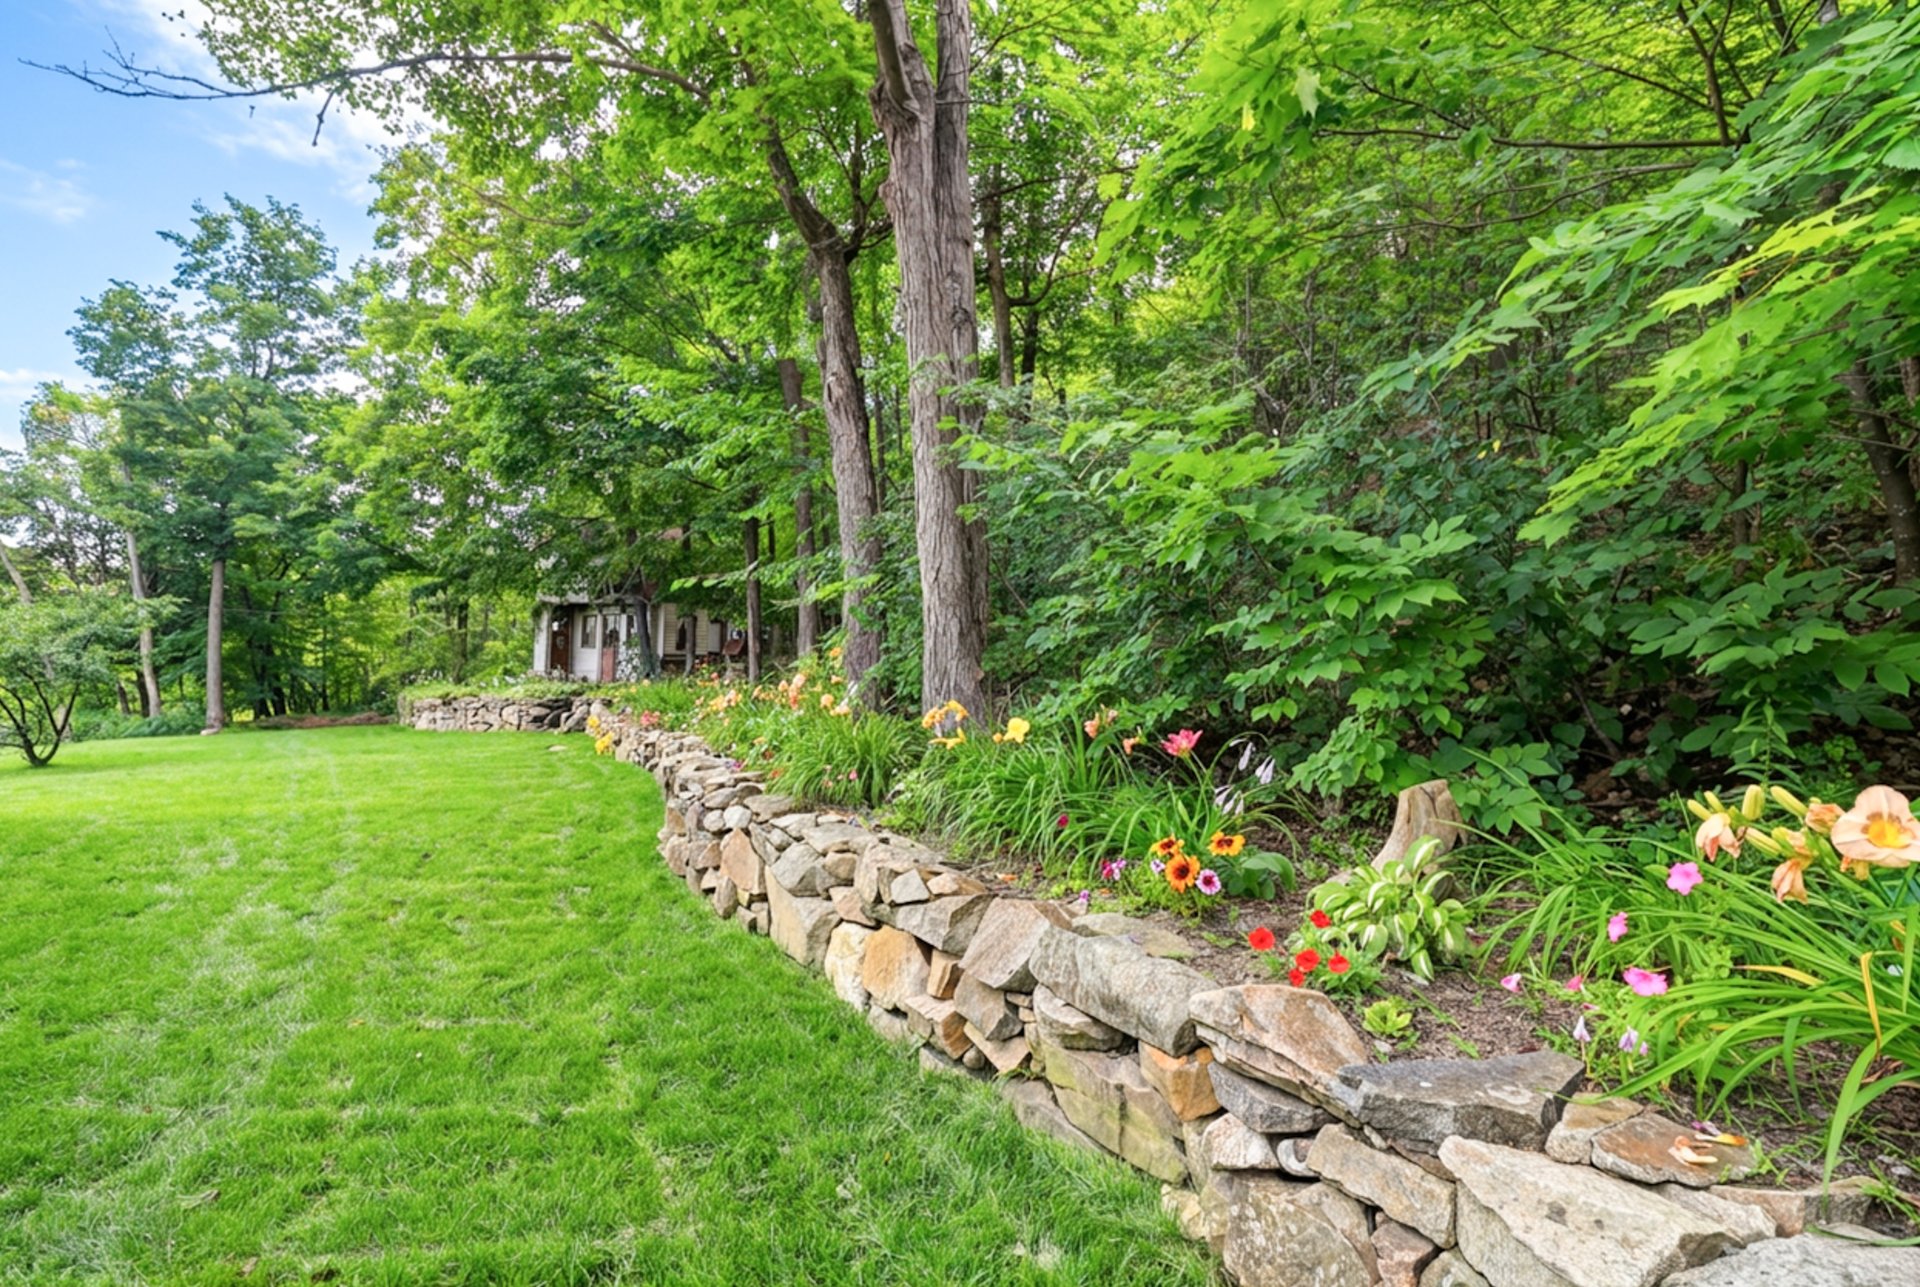
Exterior
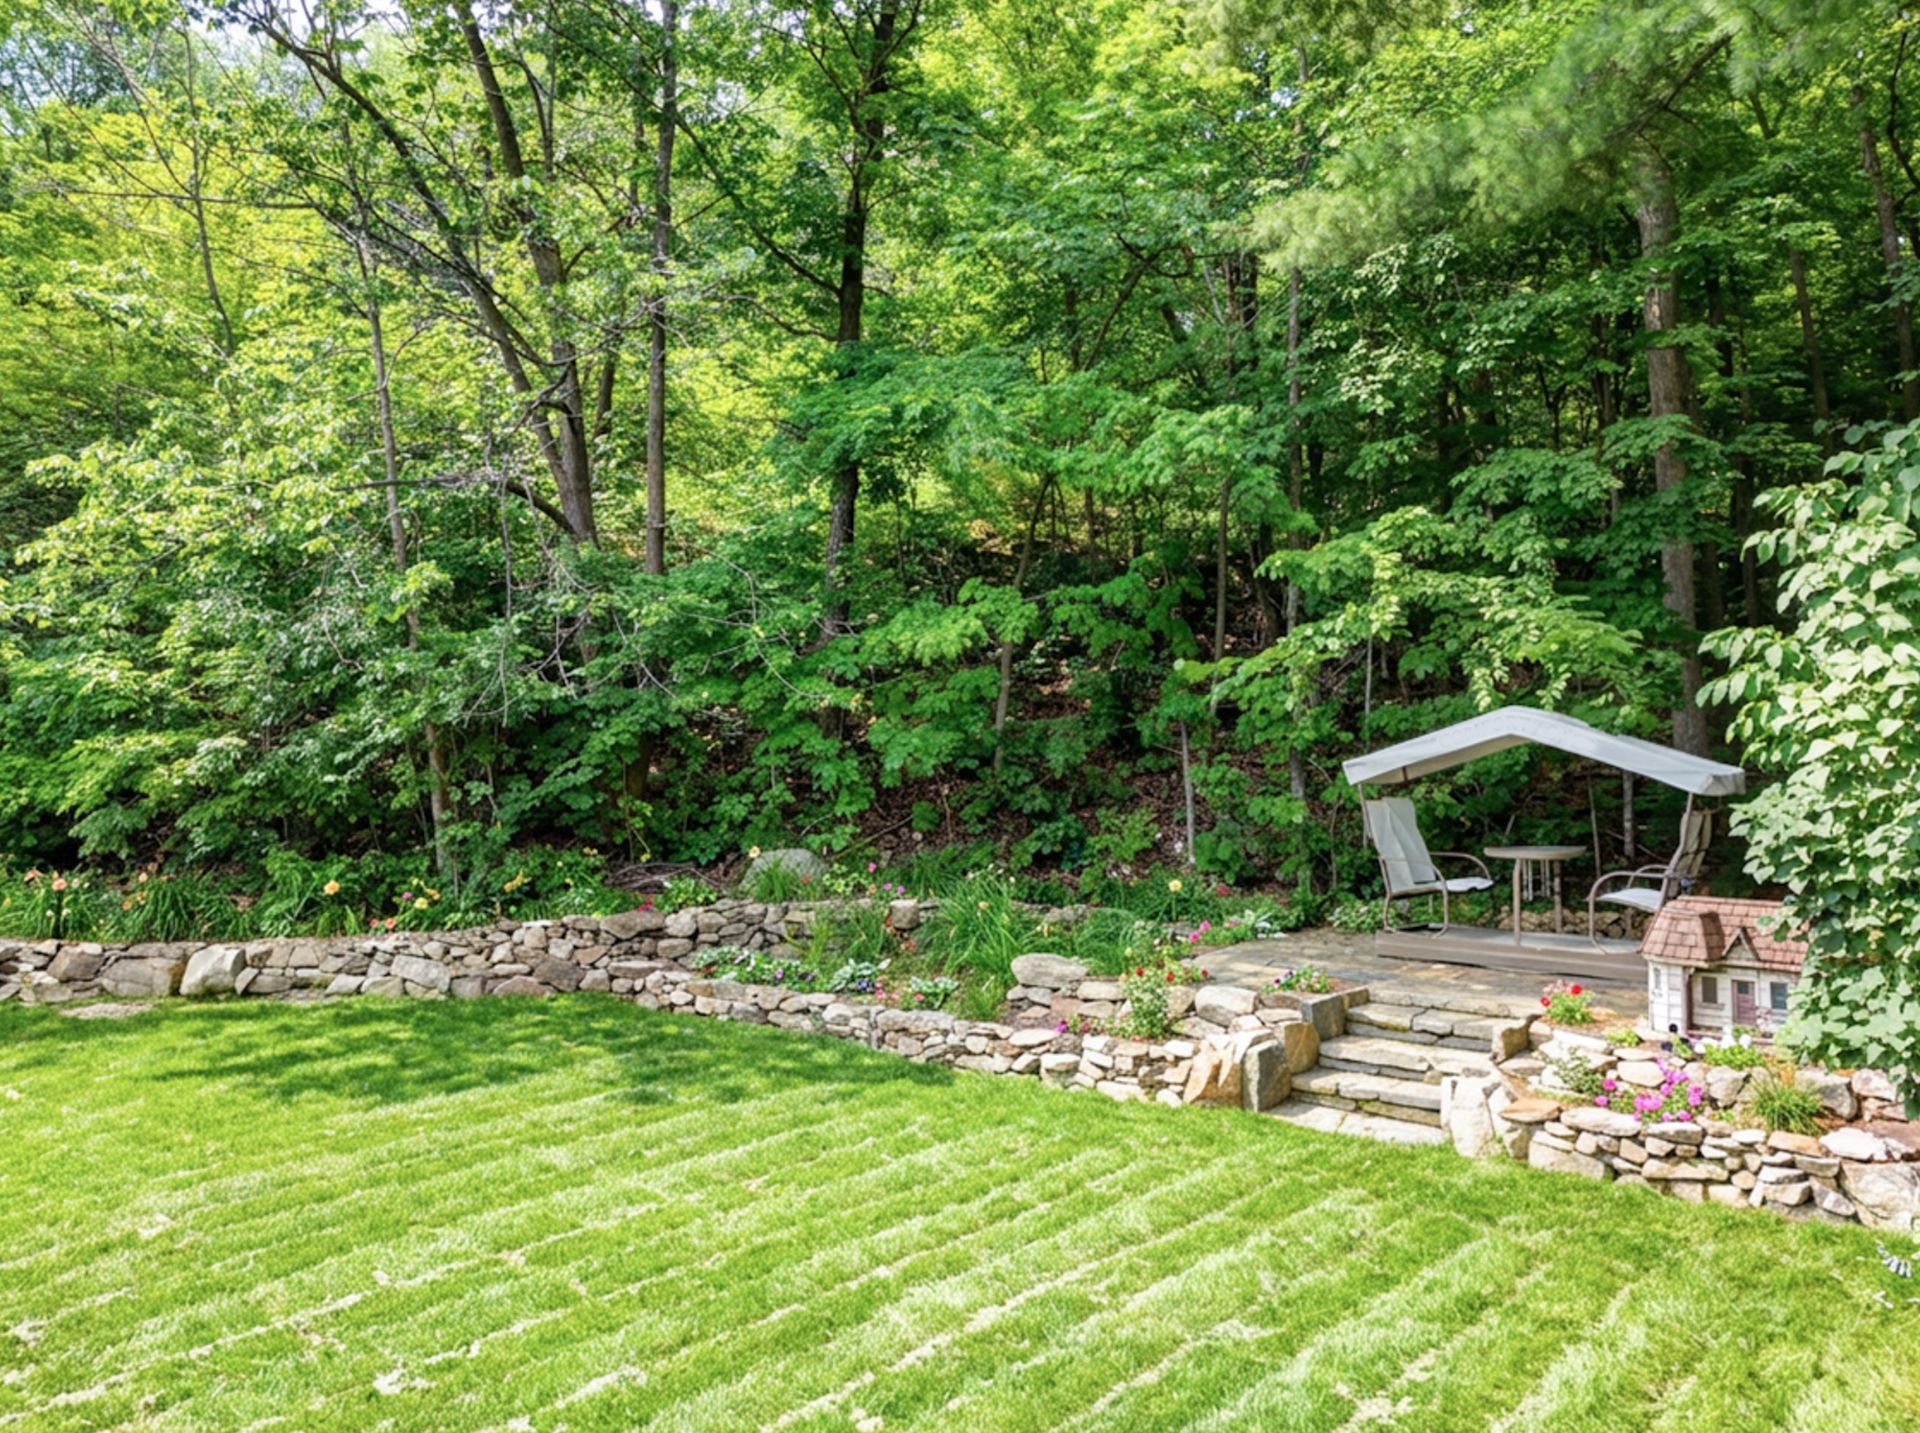
Exterior
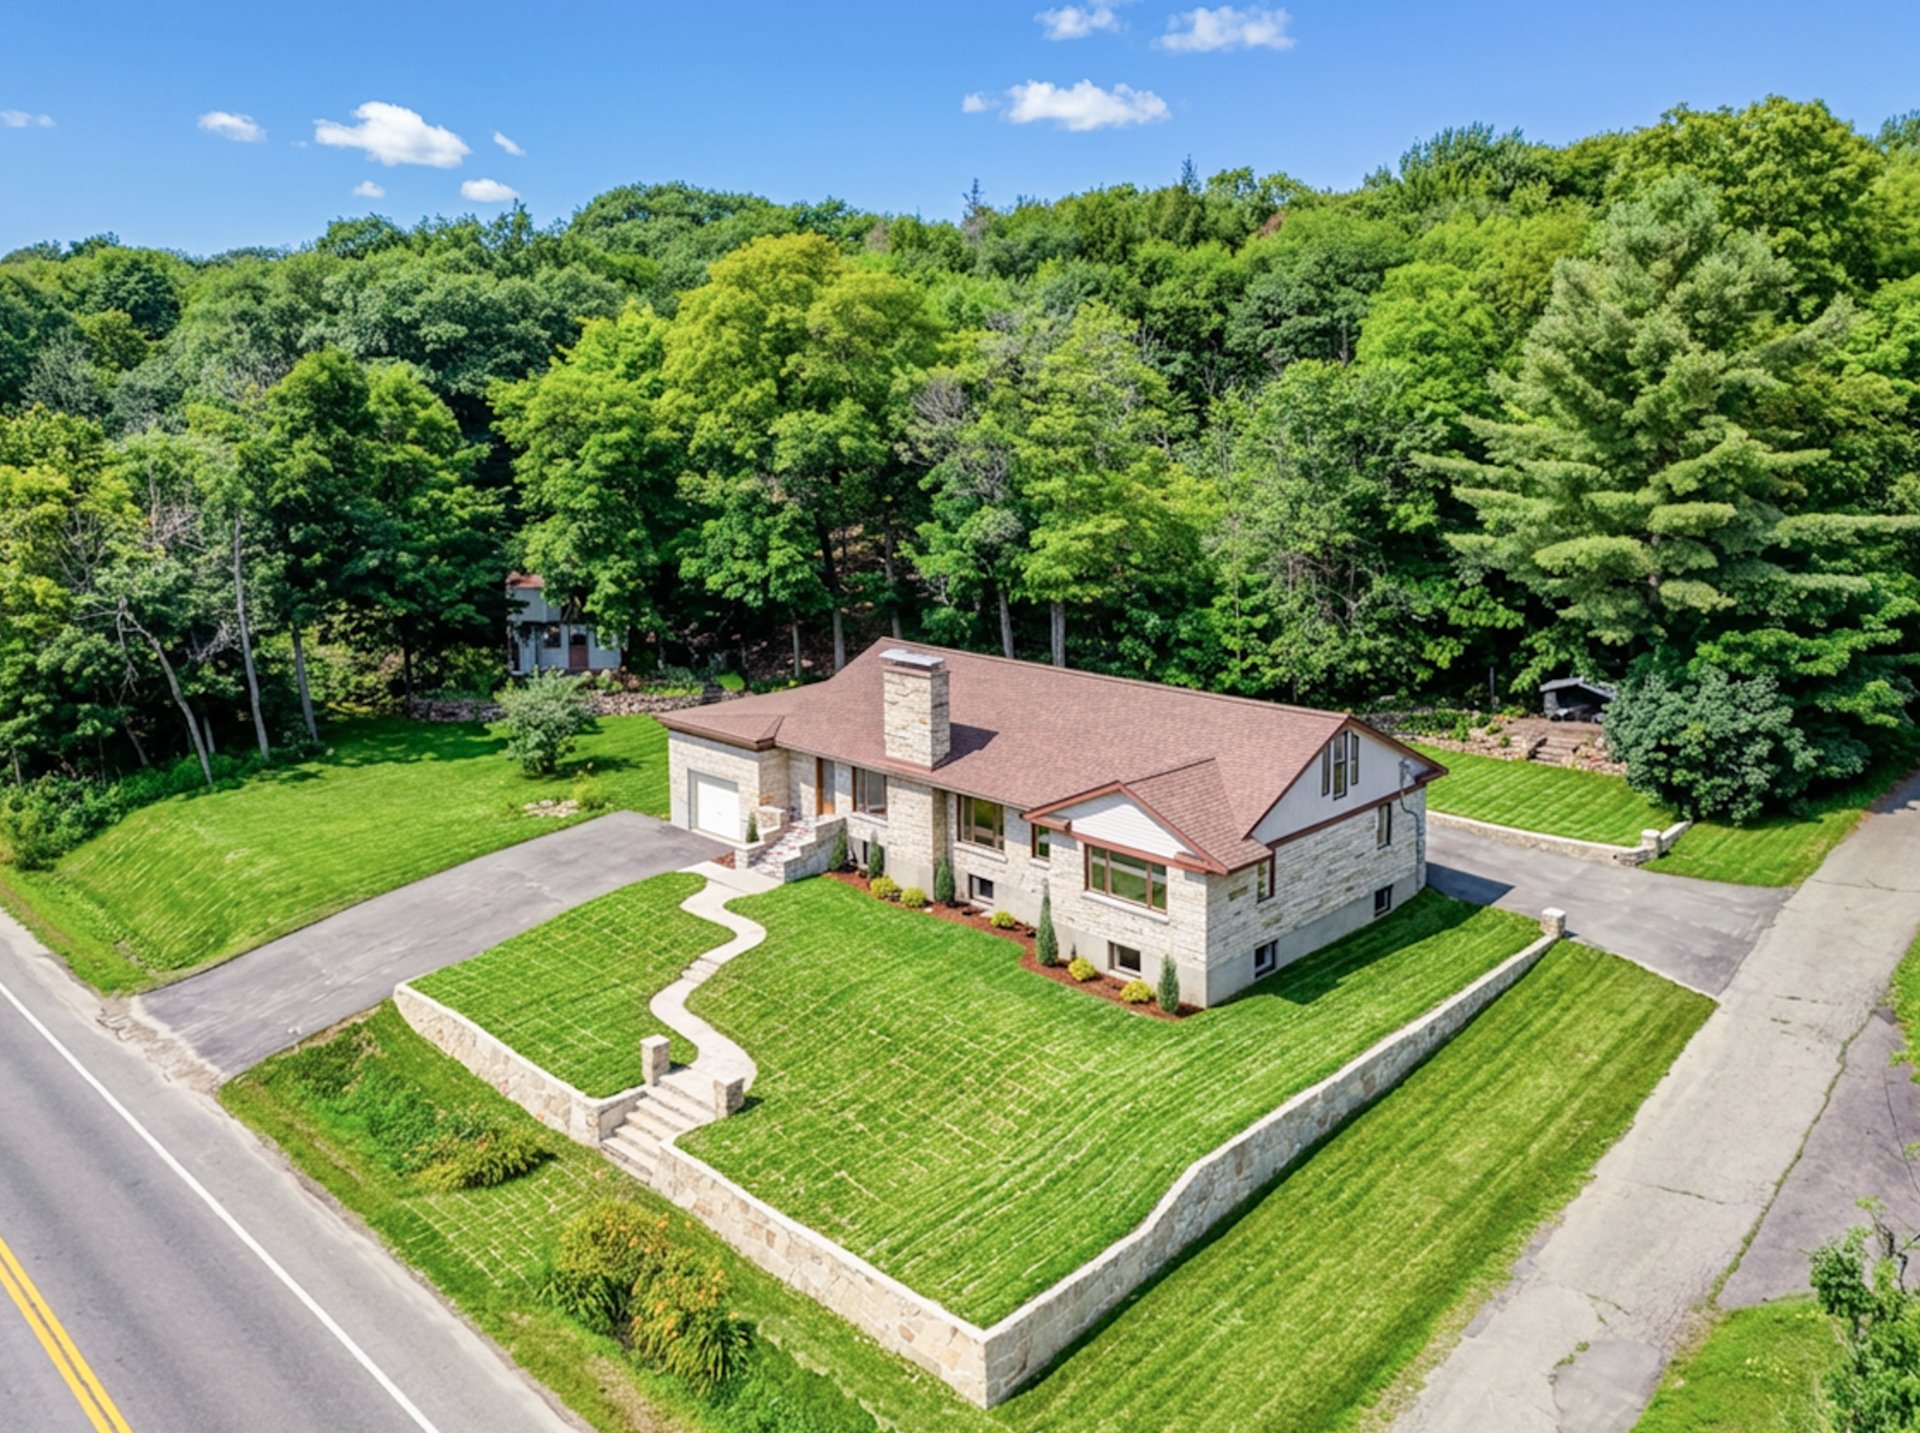
Overall View
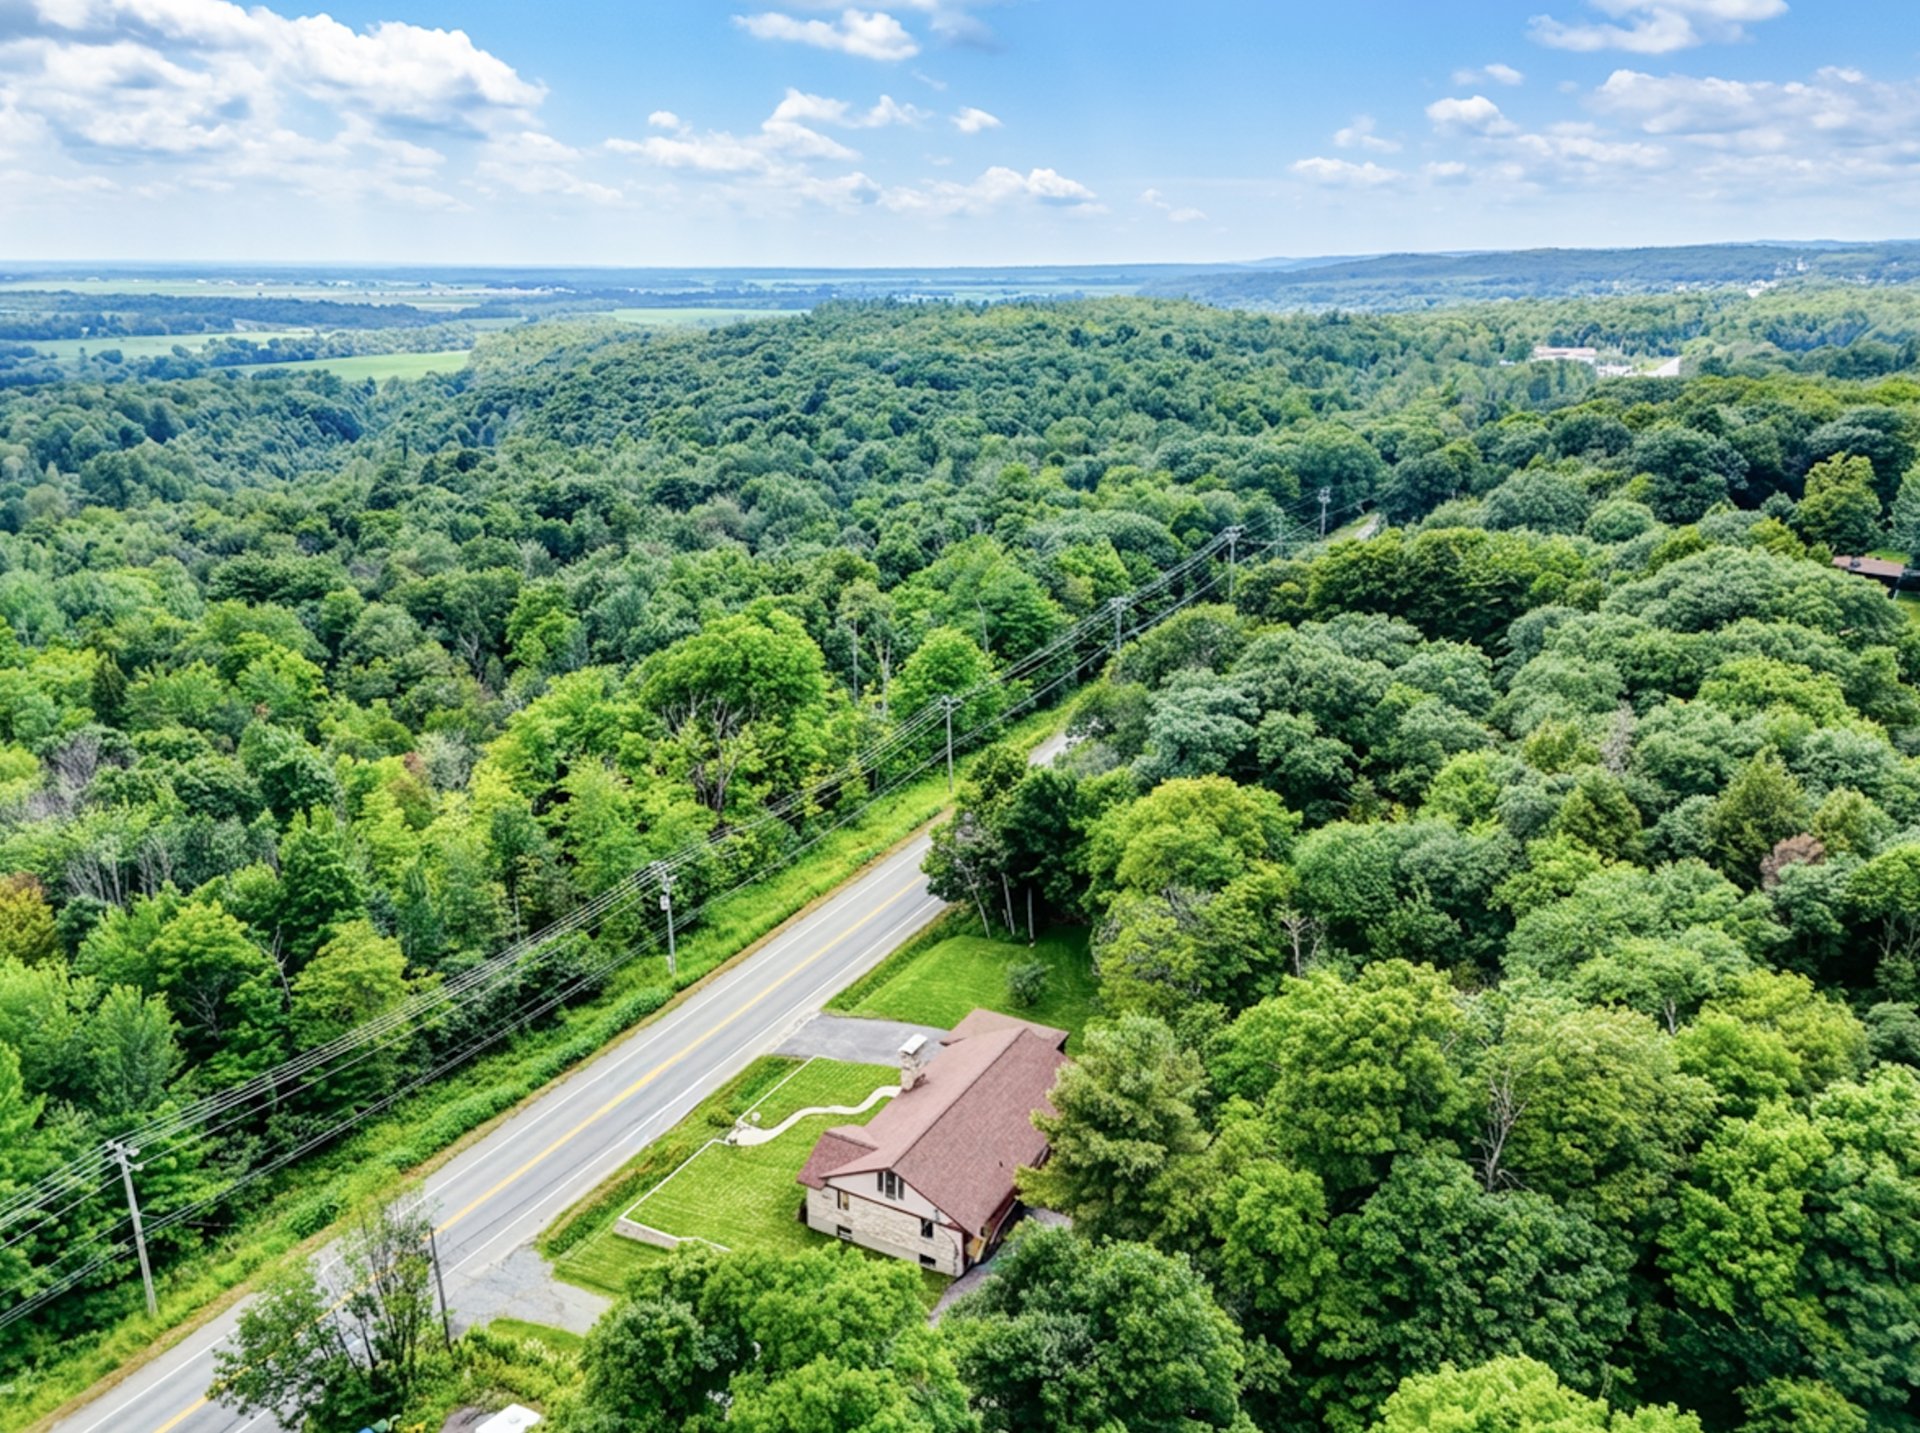
Overall View
Noteworthy
Bungalow
for sale
328 Route du Nord
,Brownsburg-Chatham
$559 900
- 28406273
- 1
- 3
- 58ft x 35ft
- 4180.4m2
Virtual Tour
About
Discover a unique property in Brownsburg-Chatham, where nature, privacy, and character come together! Situated on an expansive lot of approximately 44,992 sq. ft. with no rear neighbours, this home offers 3 bedrooms, 2 versatile spaces, an attached garage, and parking for nearly 10 vehicles. Enjoy a bright living room with large windows and an impressive wood-burning fireplace, a one-of-a-kind handcrafted kitchen, beautiful hardwood floors, and a spacious bathroom with a freestanding bathtub. A charming additional cottage offers even more possibilities. A peaceful setting that is truly a must-see!
This property meets your interests?
Or call now
450-435-2200
Addendum
CHARACTER HOME BUILT IN 1956 ON APPROX. 45,000 SQ. FT. OF LAND -- MOVE-IN READY WITH INCOME POTENTIAL
Renovated and available immediately, with a basement offering excellent potential for a secondary rental unit and additional income.
Zoning V-419: Rental dwelling permitted in the basement, up to 90 m² (approx. 970 sq. ft.).
The unfinished 1,590 sq. ft. basement already has plumbing in place for a bathroom and kitchen.
Potential gross rental income: approximately $15,300 to $18,600 per year for a 4½ apartment, based on rental listings in Lachute in September 2026 ranging from approximately $1,275 to $1,550 per month.
Subject to obtaining the required municipal permit, creating a separate entrance, and confirming septic-system capacity.
The basement could also potentially be used as an intergenerational living space, subject to applicable municipal requirements.
WORKSHOP / HOME-BASED BUSINESS
A 148 sq. ft. turret-style workshop offering an excellent space for working from home or pursuing a craft-based business. It features electricity and supplementary heating, but no plumbing.
Home-based work and craft-related business use is permitted, subject to applicable regulations.
 -- RECENT UPDATES
2026: Bathroom renovated with new ceramic tile and shower; main floor repainted; new hot-water tank.
2026: New steel doors at the main entrance and garage; 3 new windows and 2 new insulated glass units.
2026: Garage renovated with drywall, workbenches and new door; new wood deck; approximately 11,000 sq. ft. of new sod.
2025: Stone retaining walls repointed; stone patio completed.
2024: 8-car asphalt driveway; chimney inspected.
2016: Roof replaced.
2007 & 2012: Windows replaced.
2007: 286-ft drilled well.
2006: Septic system installed.
Approximately 2,330 sq. ft. of living space, including a finished 300 sq. ft. attic.
The home offers 3 bedrooms, a spacious bathroom with a freestanding clawfoot tub and shower, a generous kitchen, living room, dining room and beautiful hardwood floors.
A wood-burning fireplace creates a warm and inviting focal point in the living room, complemented by electric baseboard heating and an attached garage.
Included appliances, including washer and dryer.
The heart of this home is exceptionally warm and inviting. The living room is filled with abundant natural light through large windows overlooking the surrounding nature and forest, while the impressive wood-burning fireplace creates the perfect gathering point for family and friends.
The four brick-covered walls add a distinctive architectural character, while the custom-designed hardwood flooring provides a truly unique touch.
The kitchen deserves special mention. Its handcrafted design was carefully created by the owner's father, giving it a character and individuality rarely found in today's homes. Every detail contributes to its distinctive charm.
The spacious bathroom invites relaxation with its freestanding clawfoot tub.
In addition
Taxes of $3 123
Municipal: $2 815School: $308
Municipal evaluation $400 000
Land: $53 000Building: $347 000
Building
58ft x 35ftBuilt in 1956
Lot of 4180.4m2
91.83ft x 45.72ft On the map
Rooms
5.1x11.8 ft.
Floor
Flooring
14.4x15.7 ft.
Floor
Flooring
11.1x13.4 ft.
Floor
Flooring
8.3x11.5 ft.
Floor
Flooring
13.2x11.9 ft.
Floor
Flooring
15.3x24 ft.
Floor
Flooring
13.4x15 ft.
Floor
Flooring
13.2x11.9 ft.
Floor
Flooring
28.4x56.2 ft.
Floor
Flooring
14.1x32.5 ft.
Floor
Flooring
14.1x23.1 ft.
Floor
Flooring
Building and Interior
Heating system
Water supply
Heating energy
Windows
Foundation
Hearth stove
Garage
Basement
Sewage system
Window type
View
Lot and Exterior
Driveway
Landscaping
Siding
Proximity
Parking
Roofing
Topography
More features
Distinctive features
Zoning
Evaluation
Tools
Mortgage Calculator
$
%
Please note that the information provided by this mortgage calculator is not intended to be used for legal, accounting or tax advice, and should not be used for these purposes.
Presented by

Eric Tanios
Residential and Commercial Real Estate Broker
Also available
Addendum
CHARACTER HOME BUILT IN 1956 ON APPROX. 45,000 SQ. FT. OF LAND -- MOVE-IN READY WITH INCOME POTENTIAL Renovated and available immediately, with a basement offering excellent potential for a secondary rental unit and additional income. Zoning V-419: Rental dwelling permitted in the basement, up to 90 m² (approx. 970 sq. ft.). The unfinished 1,590 sq. ft. basement already has plumbing in place for a bathroom and kitchen. Potential gross rental income: approximately $15,300 to $18,600 per year for a 4½ apartment, based on rental listings in Lachute in September 2026 ranging from approximately $1,275 to $1,550 per month. Subject to obtaining the required municipal permit, creating a separate entrance, and confirming septic-system capacity. The basement could also potentially be used as an intergenerational living space, subject to applicable municipal requirements. WORKSHOP / HOME-BASED BUSINESS A 148 sq. ft. turret-style workshop offering an excellent space for working from home or pursuing a craft-based business. It features electricity and supplementary heating, but no plumbing. Home-based work and craft-related business use is permitted, subject to applicable regulations. -- RECENT UPDATES 2026: Bathroom renovated with new ceramic tile and shower; main floor repainted; new hot-water tank. 2026: New steel doors at the main entrance and garage; 3 new windows and 2 new insulated glass units. 2026: Garage renovated with drywall, workbenches and new door; new wood deck; approximately 11,000 sq. ft. of new sod. 2025: Stone retaining walls repointed; stone patio completed. 2024: 8-car asphalt driveway; chimney inspected. 2016: Roof replaced. 2007 & 2012: Windows replaced. 2007: 286-ft drilled well. 2006: Septic system installed. Approximately 2,330 sq. ft. of living space, including a finished 300 sq. ft. attic. The home offers 3 bedrooms, a spacious bathroom with a freestanding clawfoot tub and shower, a generous kitchen, living room, dining room and beautiful hardwood floors. A wood-burning fireplace creates a warm and inviting focal point in the living room, complemented by electric baseboard heating and an attached garage. Included appliances, including washer and dryer. The heart of this home is exceptionally warm and inviting. The living room is filled with abundant natural light through large windows overlooking the surrounding nature and forest, while the impressive wood-burning fireplace creates the perfect gathering point for family and friends. The four brick-covered walls add a distinctive architectural character, while the custom-designed hardwood flooring provides a truly unique touch. The kitchen deserves special mention. Its handcrafted design was carefully created by the owner's father, giving it a character and individuality rarely found in today's homes. Every detail contributes to its distinctive charm. The spacious bathroom invites relaxation with its freestanding clawfoot tub.